Welcome to this charming and meticulously maintained home that offers an array of sought-after features. This inviting property is situated on an oversized lot and comes complete with a Salt Water Pool, overlooking the 14th Tee of The Lakes Golf Course. The exterior of the property is a haven for those who relish outdoor living. The generous lot size provides ample space for various activities, and the backdrop of The Lakes Golf Course adds a touch of tranquility. Parking and storage are a breeze with the spacious two-car garage. The expansive, sunlit backyard features an in-ground salt water pool for rejuvenating swims on warm summer days. The patio is an ideal spot for outdoor gatherings, whether you're grilling or simply unwinding. Additionally, a storage shed enhances the functionality of the backyard, making it perfect for safely stowing your gardening and outdoor equipment.
As you leave the entry hallway the bright and welcoming great room greets you, perfectly suited for family get-togethers and entertaining. The stylish kitchen is complete with stainless steel appliances and elegant granite countertops that marry beauty with practicality.
The owner's suite is furnished with its own ensuite for added comfort. A generously sized walk-in closet ensures that you have ample space for your wardrobe. A split floor plan allows for added privacy with two additional bedrooms and a well-appointed hall bathroom, making it convenient for family and guests.
One of the standout features of this home is its exceptional location, providing easy access to a variety of amenities. It's a mere twenty-minute drive to the pristine beaches of Oak Island. The shops and restaurants of downtown Southport are just fifteen minutes away. Furthermore, the proximity to Hwy 17 ensures a straightforward 25-minute commute to the Cape Fear Memorial Bridge in Wilmington and beyond.
Boiling Spring Lakes is renowned for its many community amenities. Come see yourself at the coast now
Sold for $395,000
$395,000
810 Eden Drive, Southport, NC 28461
3beds
1,518sqft
Single Family Residence
Built in 2018
0.41 Acres Lot
$272,800 Zestimate®
$260/sqft
$2,125 Estimated rent
Home value
$272,800
$243,000 - $303,000
$2,125/mo
Zestimate® history
Owner options
List your home for rent
$2,125/mo
Rent Zestimate®
Find your next renter with Zillow Rental Manager. Plus, with online applications, you can quickly screen prospective tenants – for free.
$2,125/mo
Rent Zestimate®
Refinance and save
$2,327/mo
Est. payment
Refinancing to a lower rate could help reduce your monthly payments and save thousands over the life of the loan.
$2,327/mo
Est. payment
Explore your selling options
Work with a Zillow partner agent
Leverage their expertise and Zillow's premium Showcase listings to get your home seen by more buyers.
Get startedList with your own agent
Get your home in front of millions of buyers by listing it on Zillow.
Learn how to do itSell it yourself
Take full control of how buyers see your home on Zillow by listing For Sale by Owner (FSBO).
List your homeWhat's special
Zillow last checked:
Listing updated:
Listed by:
Hank Troscianiec & Associates 910-262-7705,
Keller Williams Innovate-OKI
Bought with:
Jenna M Kazmierczak, 343642
Salty Air Living LLC
Source: Hive MLS,MLS#: 100411911 Originating MLS: Brunswick County Association of Realtors
Originating MLS: Brunswick County Association of RealtorsFacts & features
Interior
Bedrooms & bathrooms
- Bedrooms: 3
- Bathrooms: 2
- Full bathrooms: 2
Rooms
- Room types: Great Room, Dining Room, Kitchen, Master Bedroom, Bedroom 2, Bedroom 3
Primary bedroom
- Level: First
- Dimensions: 15.3 x 12
Bedroom 2
- Level: First
- Dimensions: 11 x 11
Bedroom 3
- Level: First
- Dimensions: 11 x 10
Dining room
- Level: First
- Dimensions: 14 x 11.7
Great room
- Level: First
- Dimensions: 15.9 x 15.4
Kitchen
- Level: First
- Dimensions: 14 x 11
Heating
- Heat Pump, Electric
Cooling
- Heat Pump
Appliances
- Included: Electric Oven, Built-In Microwave, Refrigerator, Dishwasher
- Laundry: Dryer Hookup, Washer Hookup, Laundry Room
Features
- Vaulted Ceiling(s), High Ceilings, Ceiling Fan(s), Pantry
- Flooring: LVT/LVP
- Doors: Thermal Doors
- Windows: Thermal Windows
- Basement: None
- Attic: Floored,Pull Down Stairs
- Has fireplace: No
- Fireplace features: None
Interior area
- Total structure area: 1,518
- Total interior livable area: 1,518 sqft
Property
Parking
- Total spaces: 3
- Parking features: Off Street, Paved
- Uncovered spaces: 3
Features
- Levels: One
- Stories: 1
- Patio & porch: Covered, Porch
- Exterior features: Thermal Doors
- Pool features: In Ground
- Fencing: Back Yard,Wood,Privacy
Lot
- Size: 0.41 Acres
- Dimensions: 90 x 200
- Features: Open Lot, Wooded
Details
- Additional structures: Shed(s)
- Parcel number: 157gf002
- Zoning: R1
- Special conditions: Standard
Construction
Type & style
- Home type: SingleFamily
- Property subtype: Single Family Residence
Materials
- Vinyl Siding
- Foundation: Slab
- Roof: Architectural Shingle
Condition
- New construction: No
- Year built: 2018
Utilities & green energy
- Sewer: Septic Tank
- Water: Public
- Utilities for property: Water Available
Community & HOA
Community
- Security: Security Lights, Smoke Detector(s)
- Subdivision: Boiling Spring Lakes
HOA
- Has HOA: No
- Amenities included: See Remarks
Location
- Region: Southport
Financial & listing details
- Price per square foot: $260/sqft
- Tax assessed value: $330,230
- Annual tax amount: $1,832
- Date on market: 5/10/2025
- Cumulative days on market: 160 days
- Listing agreement: Exclusive Right To Sell
- Listing terms: Cash,Conventional,FHA,USDA Loan,VA Loan
- Road surface type: Paved
Price history
| Date | Event | Price |
|---|---|---|
| 5/13/2024 | Sold | $395,000-4.8%$260/sqft |
Source:  Hive MLS #100411911 Report a problem Hive MLS #100411911 Report a problem | ||
| 4/15/2024 | Pending sale | $414,900$273/sqft |
Source: Hive MLS #100411911 Report a problem | ||
| 3/30/2024 | Listed for sale | $414,900$273/sqft |
Source: Hive MLS #100411911 Report a problem | ||
| 3/19/2024 | Pending sale | $414,900$273/sqft |
Source: Hive MLS #100411911 Report a problem | ||
| 3/18/2024 | Price change | $414,900-1%$273/sqft |
Source: Hive MLS #100411911 Report a problem | ||
| 2/7/2024 | Price change | $418,900-1.2%$276/sqft |
Source: Hive MLS #100411911 Report a problem | ||
| 1/4/2024 | Price change | $424,000-1.2%$279/sqft |
Source: Hive MLS #100411911 Report a problem | ||
| 10/27/2023 | Listed for sale | $429,000$283/sqft |
Source: Hive MLS #100411911 Report a problem | ||
Public tax history
Tax history is unavailable.
Neighborhood: 28461
Nearby homes
- $395,0003 bd2 ba1.4k sqft810 Eden Rd, Southport, NC 28461Sold
- $477,5004 bd2 ba1.6k sqft820 Eden Dr, Southport, NC 28461Sold
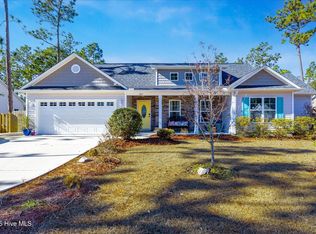
- $---- sqftEden, Boiling Springs Lakes, NC 28461Off Market
- $475,0003 bd3 ba2.2k sqft830 Eden Dr, Southport, NC 28461Sold

- $297,9003 bd2 ba1.3k sqft809 Eden Rd, Southport, NC 28461Off Market
- $371,3003 bd4 ba2.1k sqft1164 Twin Lakes Dr, Southport, NC 28461Off Market
- $326,9003 bd2 ba1.6k sqft801 Eden Rd, Southport, NC 28461Off Market
- $---- bd-- ba-- sqft801 Eden Dr, Southport, NC 28461Off Market
Nearby schools
GreatSchools rating
- 3/10Bolivia ElementaryGrades: PK-5Distance: 6.8 mi
- 4/10South Brunswick MiddleGrades: 6-8Distance: 1.9 mi
- 4/10South Brunswick HighGrades: 9-12Distance: 1.6 mi
Get a cash offer in 3 minutes
Find out how much your home could sell for in as little as 3 minutes with a no-obligation cash offer.
Estimated market value
$272,800
Get a cash offer in 3 minutes
Find out how much your home could sell for in as little as 3 minutes with a no-obligation cash offer.
Estimated market value
$272,800
- North Carolina
- Brunswick County
- Boiling Spring Lakes
- 28461
- 810 Eden Drive
Nearby cities
Nearby zip codes
Other Boiling Spring Lakes Topics
- Apartments for Rent in 28461
- Houses for Sale in 28461
- Houses for Rent in 28461
- 28461 Real Estate
- Boiling Spring Lakes Condos
- Houses for Sale in Boiling Spring Lakes
- Newest Listings in Boiling Spring Lakes
- Boiling Spring Lakes Home Values
- Boiling Spring Lakes Real Estate Agents
- Boiling Spring Lakes Refinance
- Boiling Spring Lakes Mortgage Rates
