SALT WATER IN-GROUND POOL situated in your perfect backyard oasis! Hot tub with decking. Open air tiki bar overlooking the pool. Custom fire pit. Outdoor shower. Patio for grilling. Area for corn hole, horse shoes, & other outdoor yard games. Fully fenced. Storage shed. Oversized 2 car garage. Additional side cement parking pad in addition to the driveway perfect for boats, RV, or other toys.
FULLY FURNISHED COASTAL HAVEN! This home comes hassle free with everything you see in the pictures & more. Maintenance free situated on The Lakes Golf Club. It would be a perfect TURN KEY AirBNB for the first time investor or seasoned veteran. Or just show up & enjoy it as a 2nd home vacation get-away without doing anything. Maybe you've been thinking about moving but you just don't want to deal with the stress & expense of packing & hiring movers. Well guess what... you can leave all your stuff behind, show up, & make it your home on day one. Just stop & ponder on that for a minute.
Ok, now to the actual house itself. Built in 2018, it is in impeccable condition.
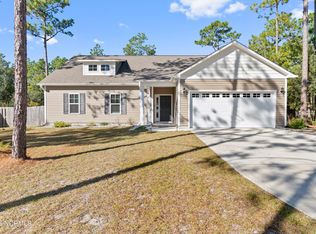
Just in the past few months it has been upfitted with brand new LVP flooring throughout, new plumbing fixtures, new light fixtures, & fresh coastal paint. Through the front door from the covered front porch complete with rockers, the foyer welcomes you. The living room has high vaulted ceilings. The kitchen has granite countertops with a custom tile backsplash along with a brand new range. All the appliances are stainless. There is even a dedicated pantry & separate laundry room. The floor plan allows some privacy with the main bedroom suite on one end of the house & the other 3 bedrooms & full bath on the other end.
No HOA & low taxes round out this perfect paradise waiting for you that is just minutes from Historic Southport & the sandy beaches at Oak Island!
Sold for $477,500
$477,500
820 Eden Drive, Southport, NC 28461
4beds
1,637sqft
Single Family Residence
Built in 2018
0.41 Acres Lot
$479,500 Zestimate®
$292/sqft
$2,192 Estimated rent
Home value
$479,500
$432,000 - $532,000
$2,192/mo
Zestimate® history
Owner options
List your home for rent
$2,192/mo
Rent Zestimate®
Find your next renter with Zillow Rental Manager. Plus, with online applications, you can quickly screen prospective tenants – for free.
$2,192/mo
Rent Zestimate®
Refinance and save
$2,821/mo
Est. payment
Refinancing to a lower rate could help reduce your monthly payments and save thousands over the life of the loan.
$2,821/mo
Est. payment
Explore your selling options
Work with a Zillow partner agent
Leverage their expertise and Zillow's premium Showcase listings to get your home seen by more buyers.
Get startedList with your own agent
Get your home in front of millions of buyers by listing it on Zillow.
Learn how to do itSell it yourself
Take full control of how buyers see your home on Zillow by listing For Sale by Owner (FSBO).
List your homeWhat's special
Zillow last checked:
Listing updated:
Listed by:
Team Prestige Homes 910-805-8089,
eXp Realty,
Ed T Coulbourn 910-492-2500,
eXp Realty
Bought with:
Laura A Moore, 353109
Berkshire Hathaway HomeServices Carolina Premier Properties
Source: Hive MLS,MLS#: 100482262 Originating MLS: Cape Fear Realtors MLS, Inc.
Originating MLS: Cape Fear Realtors MLS, Inc.Facts & features
Interior
Bedrooms & bathrooms
- Bedrooms: 4
- Bathrooms: 2
- Full bathrooms: 2
Rooms
- Room types: Other, Living Room, Dining Room, Kitchen, Master Bedroom, Bathroom 1, Bedroom 2, Bedroom 3, Bedroom 4, Bathroom 2, Laundry
Primary bedroom
- Level: First
- Dimensions: 20 x 13
Bedroom 2
- Level: First
- Dimensions: 11 x 14
Bedroom 3
- Level: First
- Dimensions: 10 x 12
Bedroom 4
- Level: First
- Dimensions: 11 x 14
Bathroom 1
- Level: First
- Dimensions: 15 x 6
Bathroom 2
- Level: First
- Dimensions: 5 x 8
Dining room
- Level: First
- Dimensions: 11 x 12
Kitchen
- Level: First
- Dimensions: 10 x 12
Laundry
- Level: First
- Dimensions: 6 x 6
Living room
- Level: First
- Dimensions: 15 x 20
Other
- Description: 2 Car Garage
- Level: First
- Dimensions: 20 x 22
Other
- Description: Master WIC (walk-in closet)
- Level: First
- Dimensions: 4 x 11
Other
- Description: Foyer Entry
- Level: First
- Dimensions: 6 x 5
Heating
- Heat Pump, Electric
Cooling
- Central Air, Heat Pump
Appliances
- Included: Electric Oven, Built-In Microwave, Refrigerator, Dishwasher
- Laundry: Laundry Room
Features
- Master Downstairs, Walk-in Closet(s), Vaulted Ceiling(s), Tray Ceiling(s), High Ceilings, Entrance Foyer, Solid Surface, Ceiling Fan(s), Furnished, Pantry, Blinds/Shades, Walk-In Closet(s)
- Flooring: LVT/LVP
- Doors: Thermal Doors
- Windows: Thermal Windows
- Attic: Partially Floored
- Has fireplace: No
- Fireplace features: None
- Furnished: Yes
Interior area
- Total structure area: 1,637
- Total interior livable area: 1,637 sqft
Property
Parking
- Total spaces: 4
- Parking features: Concrete, Off Street
- Uncovered spaces: 4
Features
- Levels: One
- Stories: 1
- Patio & porch: Open, Covered, Deck, Patio, Porch
- Exterior features: Outdoor Shower, Thermal Doors
- Pool features: In Ground, Pool/Spa Combo
- Fencing: Back Yard,Full,Wood,Privacy
- Has view: Yes
- View description: Golf Course
- Frontage type: Golf Course
Lot
- Size: 0.41 Acres
- Dimensions: 90 x 200
- Features: On Golf Course
Details
- Additional structures: Covered Area, Shower, Shed(s)
- Parcel number: 157gf003
- Zoning: Bs-R-1
- Special conditions: Standard
Construction
Type & style
- Home type: SingleFamily
- Property subtype: Single Family Residence
Materials
- Vinyl Siding, Stone Veneer
- Foundation: Slab
- Roof: Architectural Shingle
Condition
- New construction: No
- Year built: 2018
Utilities & green energy
- Sewer: Septic Tank
- Water: Public
- Utilities for property: Water Available
Community & HOA
Community
- Security: Security Lights, Smoke Detector(s)
- Subdivision: Boiling Spring Lakes
HOA
- Has HOA: No
- Amenities included: None
Location
- Region: Southport
Financial & listing details
- Price per square foot: $292/sqft
- Tax assessed value: $348,320
- Annual tax amount: $2,053
- Date on market: 10/9/2025
- Cumulative days on market: 8 days
- Listing agreement: Exclusive Right To Sell
- Listing terms: Cash,Conventional,FHA,USDA Loan,VA Loan
- Road surface type: Paved
Price history
| Date | Event | Price |
|---|---|---|
| 2/14/2025 | Sold | $477,500-1.5%$292/sqft |
Source:  Hive MLS #100482262 Report a problem Hive MLS #100482262 Report a problem | ||
| 1/13/2025 | Contingent | $485,000$296/sqft |
Source: Hive MLS #100482262 Report a problem | ||
| 1/6/2025 | Listed for sale | $485,000+10.2%$296/sqft |
Source: Hive MLS #100482262 Report a problem | ||
| 8/29/2024 | Sold | $440,000-2%$269/sqft |
Source: Hive MLS #100455296 Report a problem | ||
| 7/18/2024 | Pending sale | $449,000$274/sqft |
Source: Hive MLS #100455296 Report a problem | ||
| 7/11/2024 | Listed for sale | $449,000+108.8%$274/sqft |
Source: Hive MLS #100455296 Report a problem | ||
| 10/15/2018 | Sold | $215,000$131/sqft |
Source: Intracoastal Realty Corp. #100121759_28461 Report a problem | ||
Public tax history
| Year | Property taxes | Tax assessment |
|---|---|---|
| 2025 | $2,332 +13.6% | $348,320 |
| 2024 | $2,053 +1.7% | $348,320 |
| 2023 | $2,019 +3.1% | $348,320 +47.9% |
| 2022 | $1,958 +0.7% | $235,590 |
| 2021 | $1,944 +6.7% | $235,590 |
| 2020 | $1,822 | $235,590 +8.9% |
| 2019 | -- | $216,310 +765.2% |
| 2018 | $191 +4.1% | $25,000 |
| 2017 | $184 | $25,000 |
| 2016 | $184 | $25,000 |
| 2015 | $184 | $25,000 |
Find assessor info on the county website
Neighborhood: 28461
Nearby homes
- $395,0003 bd2 ba1.5k sqft810 Eden Dr, Southport, NC 28461Sold
- $475,0003 bd3 ba2.2k sqft830 Eden Dr, Southport, NC 28461Sold

- $395,0003 bd2 ba1.4k sqft810 Eden Rd, Southport, NC 28461Sold
- $397,8003 bd2 ba2.6k sqft825 Eden Rd, Southport, NC 28461Off Market
- $297,0003 bd2 ba1.3k sqft809 Eden Rd, Southport, NC 28461Off Market
- $384,0004 bd3 ba1.5k sqft840 Eden Dr, Southport, NC 28461Sold
- $---- sqftEden, Boiling Springs Lakes, NC 28461Off Market
- $326,9003 bd2 ba1.6k sqft801 Eden Rd, Southport, NC 28461Off Market
Nearby schools
GreatSchools rating
- 3/10Bolivia ElementaryGrades: PK-5Distance: 6.8 mi
- 4/10South Brunswick MiddleGrades: 6-8Distance: 1.9 mi
- 4/10South Brunswick HighGrades: 9-12Distance: 1.6 mi
Schools provided by the listing agent
- Elementary: Bolivia
- Middle: South Brunswick
- High: South Brunswick
Source: Hive MLS. This data may not be complete. We recommend contacting the local school district to confirm school assignments for this home.
Get a cash offer in 3 minutes
Find out how much your home could sell for in as little as 3 minutes with a no-obligation cash offer.
Estimated market value
$479,500
Get a cash offer in 3 minutes
Find out how much your home could sell for in as little as 3 minutes with a no-obligation cash offer.
Estimated market value
$479,500
- North Carolina
- Brunswick County
- Boiling Spring Lakes
- 28461
- 820 Eden Drive
Nearby cities
Nearby zip codes
Other Boiling Spring Lakes Topics
- Apartments for Rent in 28461
- Houses for Sale in 28461
- Houses for Rent in 28461
- 28461 Real Estate
- Boiling Spring Lakes Condos
- Houses for Sale in Boiling Spring Lakes
- Newest Listings in Boiling Spring Lakes
- Boiling Spring Lakes Home Values
- Boiling Spring Lakes Real Estate Agents
- Boiling Spring Lakes Refinance
- Boiling Spring Lakes Mortgage Rates
