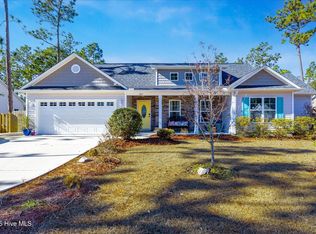
Enjoy life indoors & outdoors in this turnkey 4 bedroom 2 1/2 bath golf course front home with in ground pool in Boiling Spring Lakes. Best of all... NO HOA! This home sits on a .43 acre lot & is full of extras beyond a builder basic. The first thing you'll notice is the long driveway leading to a stone accented exterior with rocking chair covered front porch. Enter through the stained glass front door into the heart of the home. You'll notice 9 ft ceilings, LVP floors, propane fireplace in the open living room & chef's kitchen complete with granite counter tops, backsplash, breakfast bar, stainless steel appliances (including refrigerator), disposal & pantry. An eating area bathed in natural light from the sliding glass door to the backyard provides a great place for quality time. A half bath & additional storage closets complete the first floor. Upstairs you'll find the primary bedroom with trey ceiling, walk-in closet & ensuite bathroom with double vanities & shower with soaking tub. 3 additional bedrooms with ample closets & a laundry room with washer & dryer complete the upstairs. Let's talk about all the extras!! Two mini splits are present in the home in primary bedroom & main floor to save $100+ dollars on heating and cooling or to sleep hotter or cooler at night. The 2 car attached garage has new epoxy flooring, water softener & freezer. Outside you'll find a golf course front, fully fenced, enormous backyard with in ground salt water pool, wired pergola with fan & additional screening, a large powered outbuilding/workshop with additional covered storage, raised garden beds & mature muscadine vines. 3 Ring & AI security cameras are present in the front, side & rear of the house & convey with sale. There is also an Interlock switch for a portable generator on the home. Schedule your appointment today and make this turnkey, upgraded home yours today before it gets away!
Sold for $384,000
$384,000
840 Eden Drive, Southport, NC 28461
4beds
1,579sqft
Single Family Residence
Built in 2018
0.42 Acres Lot
$383,600 Zestimate®
$243/sqft
$2,336 Estimated rent
Home value
$383,600
$364,000 - $403,000
$2,336/mo
Zestimate® history
Owner options
List your home for rent
$2,336/mo
Rent Zestimate®
Find your next renter with Zillow Rental Manager. Plus, with online applications, you can quickly screen prospective tenants – for free.
$2,336/mo
Rent Zestimate®
Refinance and save
$2,285/mo
Est. payment
Refinancing to a lower rate could help reduce your monthly payments and save thousands over the life of the loan.
$2,285/mo
Est. payment
Explore your selling options
Work with a Zillow partner agent
Leverage their expertise and Zillow's premium Showcase listings to get your home seen by more buyers.
Get startedList with your own agent
Get your home in front of millions of buyers by listing it on Zillow.
Learn how to do itSell it yourself
Take full control of how buyers see your home on Zillow by listing For Sale by Owner (FSBO).
List your homeWhat's special
Zillow last checked:
Listing updated:
Listed by:
The Dooley Group 910-409-1111,
Discover NC Homes
Bought with:
Susan Weaver, 366282
Southern Realty Advantage LLC
Source: Hive MLS,MLS#: 100548283 Originating MLS: Brunswick County Association of Realtors
Originating MLS: Brunswick County Association of RealtorsFacts & features
Interior
Bedrooms & bathrooms
- Bedrooms: 4
- Bathrooms: 3
- Full bathrooms: 2
- 1/2 bathrooms: 1
Rooms
- Room types: Living Room, Dining Room, Master Bedroom, Bedroom 2, Bedroom 3, Bedroom 4
Primary bedroom
- Level: Second
- Dimensions: 14 x 14
Bedroom 2
- Level: Second
- Dimensions: 12.4 x 10
Bedroom 3
- Level: Second
- Dimensions: 11.8 x 10.8
Bedroom 4
- Level: Second
- Dimensions: 10.8 x 10
Dining room
- Level: First
- Dimensions: 13.4 x 9.4
Kitchen
- Level: First
- Dimensions: 11.4 x 11
Living room
- Level: First
- Dimensions: 15.4 x 14
Heating
- Propane, Electric, Heat Pump
Cooling
- Central Air, Wall/Window Unit(s), Zoned, Ceiling Fan(s)
Appliances
- Included: Electric Oven, Built-In Microwave, Freezer, Water Softener, Washer, Refrigerator, Dryer, Disposal, Dishwasher
- Laundry: Laundry Room
Features
- Walk-in Closet(s), Tray Ceiling(s), High Ceilings, Solid Surface, Generator Plug, Ceiling Fan(s), Pantry, Blinds/Shades, Gas Log, Walk-In Closet(s)
- Flooring: LVT/LVP, Carpet, Vinyl
- Doors: Thermal Doors
- Windows: Thermal Windows
- Basement: None
- Attic: Access Only,Partially Floored
- Has fireplace: Yes
- Fireplace features: Gas Log
Interior area
- Total structure area: 1,579
- Total interior livable area: 1,579 sqft
Property
Parking
- Total spaces: 2
- Parking features: Garage Faces Front, Garage Door Opener, Off Street, On Site, Paved, Garage
- Attached garage spaces: 2
Features
- Levels: Two
- Patio & porch: Covered, Patio, Porch
- Exterior features: Gas Log, Thermal Doors
- Pool features: In Ground
- Fencing: Full,Wood
- Has view: Yes
- View description: Golf Course
- Waterfront features: None
- Frontage type: Golf Course
Lot
- Size: 0.42 Acres
- Dimensions: 94 x 200 x 92 x 200
- Features: On Golf Course
Details
- Additional structures: Covered Area, Pergola, Shed(s), Storage
- Parcel number: 157gf005
- Zoning: Bs-R-1
- Special conditions: Standard
Construction
Type & style
- Home type: SingleFamily
- Property subtype: Single Family Residence
Materials
- Vinyl Siding, Wood Frame, Stone Veneer
- Foundation: Slab
- Roof: Shingle
Condition
- New construction: No
- Year built: 2018
Utilities & green energy
- Sewer: Septic Tank
- Water: Public
- Utilities for property: Water Connected
Community & HOA
Community
- Security: Security Lights, Smoke Detector(s)
- Subdivision: Boiling Spring Lakes
HOA
- Has HOA: No
- Amenities included: None
Location
- Region: Southport
Financial & listing details
- Price per square foot: $243/sqft
- Tax assessed value: $328,490
- Annual tax amount: $2,210
- Date on market: 3/5/2026
- Cumulative days on market: 113 days
- Listing agreement: Exclusive Right To Sell
- Listing terms: Cash,Conventional,FHA,USDA Loan,VA Loan
- Road surface type: Paved
Price history
| Date | Event | Price |
|---|---|---|
| 6/17/2026 | Sold | $384,000-1.5%$243/sqft |
Source:  Hive MLS #100548283 Report a problem Hive MLS #100548283 Report a problem | ||
| 5/21/2026 | Contingent | $389,900$247/sqft |
Source: Hive MLS #100548283 Report a problem | ||
| 4/23/2026 | Price change | $389,900-1.3%$247/sqft |
Source: Hive MLS #100548283 Report a problem | ||
| 4/10/2026 | Price change | $394,900-1.3%$250/sqft |
Source: Hive MLS #100548283 Report a problem | ||
| 3/5/2026 | Listed for sale | $399,900-2.3%$253/sqft |
Source: Hive MLS #100548283 Report a problem | ||
| 2/13/2026 | Contingent | $409,500$259/sqft |
Source: Hive MLS #100548283 Report a problem | ||
| 1/30/2026 | Price change | $409,500-2.5%$259/sqft |
Source: Hive MLS #100548283 Report a problem | ||
| 1/9/2026 | Listed for sale | $419,900+91%$266/sqft |
Source: Hive MLS #100548283 Report a problem | ||
| 3/12/2019 | Sold | $219,900$139/sqft |
Source: Hive MLS #100131477 Report a problem | ||
Public tax history
| Year | Property taxes | Tax assessment |
|---|---|---|
| 2025 | $2,210 +13.5% | $328,490 |
| 2024 | $1,948 +1.8% | $328,490 |
| 2023 | $1,914 +4.2% | $328,490 +49.5% |
| 2022 | $1,837 +0.8% | $219,760 |
| 2021 | $1,823 +14% | $219,760 +7.5% |
| 2020 | $1,600 +21.7% | $204,510 +24.2% |
| 2019 | $1,315 +587.4% | $164,630 +558.5% |
| 2018 | $191 +4.1% | $25,000 |
| 2017 | $184 | $25,000 |
| 2016 | $184 | $25,000 |
| 2015 | $184 | $25,000 |
Find assessor info on the county website
Neighborhood: 28461
Nearby homes
- $475,0003 bd3 ba2.2k sqft830 Eden Dr, Southport, NC 28461Sold

- $--0.42 Acres840 Eden, Southport, NC 28461Off Market
- $397,3003 bd2 ba1.8k sqft860 Eden Dr, Southport, NC 28461Off Market
- $477,5004 bd2 ba1.6k sqft820 Eden Dr, Southport, NC 28461Sold
- $395,0003 bd2 ba1.5k sqft810 Eden Dr, Southport, NC 28461Sold
- $353,7003 bd2 ba1.4k sqft870 Eden Dr, Southport, NC 28461Off Market
- $395,0003 bd2 ba1.4k sqft810 Eden Rd, Southport, NC 28461Sold
- $290,0003 bd2 ba1.4k sqft841 Eden Dr, Southport, NC 28461Sold
Nearby schools
GreatSchools rating
- 3/10Bolivia ElementaryGrades: PK-5Distance: 6.8 mi
- 4/10South Brunswick MiddleGrades: 6-8Distance: 1.9 mi
- 4/10South Brunswick HighGrades: 9-12Distance: 1.6 mi
Schools provided by the listing agent
- Elementary: Bolivia
- Middle: South Brunswick
- High: South Brunswick
Source: Hive MLS. This data may not be complete. We recommend contacting the local school district to confirm school assignments for this home.
Get a cash offer in 3 minutes
Find out how much your home could sell for in as little as 3 minutes with a no-obligation cash offer.
Estimated market value
$383,600
Get a cash offer in 3 minutes
Find out how much your home could sell for in as little as 3 minutes with a no-obligation cash offer.
Estimated market value
$383,600
- North Carolina
- Brunswick County
- Boiling Spring Lakes
- 28461
- 840 Eden Drive
Nearby cities
Nearby zip codes
Other Boiling Spring Lakes Topics
- Apartments for Rent in 28461
- Houses for Sale in 28461
- Houses for Rent in 28461
- 28461 Real Estate
- Boiling Spring Lakes Condos
- Houses for Sale in Boiling Spring Lakes
- Newest Listings in Boiling Spring Lakes
- Boiling Spring Lakes Home Values
- Boiling Spring Lakes Real Estate Agents
- Boiling Spring Lakes Refinance
- Boiling Spring Lakes Mortgage Rates
