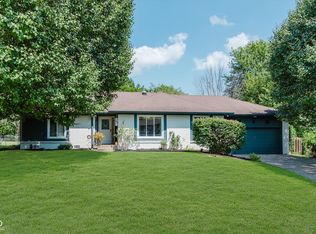
Discover the opportunity to call the quiet, established, and highly sought-after Valle Vista neighborhood home. Set on a generous corner lot at the end of a peaceful cul-de-sac, this charming Tudor-style residence offers timeless character surrounded by mature trees and a serene setting. The four-bedroom, two-and-a-half-bath home is filled with natural light, highlighted by beautiful windows and exposed wood ceiling beams. Window glass and mechanisms were updated in 2023, enhancing both comfort and efficiency. Gorgeous hardwood floors flow throughout the main and upper levels, with carpet limited to the staircase. The home features a spacious laundry room with washer and dryer included, while the kitchen offers a gas stove, walk-in pantry, and a windowed sink overlooking the backyard. The inviting living room centers around a wood-burning fireplace, perfect for cozy evenings. The primary suite includes a large walk-in closet and double vanity. Additional highlights include a water filtration and softener system, insulated garage door, newer furnace (2017), and a private fenced backyard complete with deck, garden, playhouse, and storage shed. Ideally located near shopping, schools, Craig Park, and I-65, this home blends classic charm with everyday convenience.
Sold
$343,000
810 Granada Dr, Greenwood, IN 46143
4beds
2,256sqft
Residential, Single Family Residence
Built in 1977
0.46 Acres Lot
$343,300 Zestimate®
$152/sqft
$2,171 Estimated rent
Home value
$343,300
Estimated sales range
Not available
$2,171/mo
Zestimate® history
Owner options
List your home for rent
$2,171/mo
Rent Zestimate®
Find your next renter with Zillow Rental Manager. Plus, with online applications, you can quickly screen prospective tenants – for free.
$2,171/mo
Rent Zestimate®
Refinance and save
$2,128/mo
Est. payment
Refinancing to a lower rate could help reduce your monthly payments and save thousands over the life of the loan.
$2,128/mo
Est. payment
Explore your selling options
Work with a Zillow partner agent
Leverage their expertise and Zillow's premium Showcase listings to get your home seen by more buyers.
Get startedList with your own agent
Get your home in front of millions of buyers by listing it on Zillow.
Learn how to do itSell it yourself
Take full control of how buyers see your home on Zillow by listing For Sale by Owner (FSBO).
List your homeWhat's special
Wood-burning fireplacePeaceful cul-de-sacGenerous corner lotStorage shedCharming tudor-style residenceBeautiful windowsExposed wood ceiling beams
Zillow last checked:
Listing updated:
Listed by:
Steve Lew 317-658-2042,
Steve Lew Real Estate Group, LLC
Bought with:
Renee Owczarski
F.C. Tucker Company
Source: MIBOR as distributed by MLS GRID,MLS#: 22082073
Facts & features
Interior
Bedrooms & bathrooms
- Bedrooms: 4
- Bathrooms: 3
- Full bathrooms: 2
- 1/2 bathrooms: 1
- Main level bathrooms: 1
Primary bedroom
- Level: Upper
- Area: 154 Square Feet
- Dimensions: 14x11
Bedroom 2
- Level: Upper
- Area: 228 Square Feet
- Dimensions: 12x19
Bedroom 3
- Level: Upper
- Area: 99 Square Feet
- Dimensions: 11x9
Bedroom 4
- Level: Upper
- Area: 88 Square Feet
- Dimensions: 11x8
Breakfast room
- Level: Main
- Area: 80 Square Feet
- Dimensions: 10x8
Dining room
- Level: Main
- Area: 80 Square Feet
- Dimensions: 10x8
Family room
- Level: Main
- Area: 330 Square Feet
- Dimensions: 22x15
Kitchen
- Level: Main
- Area: 100 Square Feet
- Dimensions: 10x10
Laundry
- Level: Main
- Area: 48 Square Feet
- Dimensions: 8x6
Living room
- Level: Main
- Area: 140 Square Feet
- Dimensions: 14x10
Heating
- Forced Air, Natural Gas
Cooling
- Central Air
Appliances
- Included: Dishwasher, Dryer, Disposal, Gas Water Heater, MicroHood, Gas Oven, Refrigerator, Washer, Water Heater, Water Purifier, Water Softener Owned
- Laundry: Main Level
Features
- Attic Access, Attic Pull Down Stairs, Ceiling Fan(s), Pantry
- Windows: Wood Work Stained
- Has basement: No
- Attic: Access Only,Pull Down Stairs
- Number of fireplaces: 1
- Fireplace features: Family Room, Wood Burning
Interior area
- Total structure area: 2,256
- Total interior livable area: 2,256 sqft
Property
Parking
- Total spaces: 2
- Parking features: Attached
- Attached garage spaces: 2
- Details: Garage Parking Other(Service Door)
Features
- Levels: Two
- Stories: 2
- Patio & porch: Deck, Covered
- Fencing: Fenced,Full
Lot
- Size: 0.46 Acres
- Features: Corner Lot, Cul-De-Sac, Curbs, Mature Trees
Details
- Additional structures: Storage
- Parcel number: 410504012035000025
- Horse amenities: None
Construction
Type & style
- Home type: SingleFamily
- Architectural style: Tudor
- Property subtype: Residential, Single Family Residence
Materials
- Stone, Wood With Stone
- Foundation: Crawl Space
Condition
- New construction: No
- Year built: 1977
Utilities & green energy
- Electric: 200+ Amp Service
- Water: Public
- Utilities for property: Electricity Connected, Water Connected
Community & HOA
Community
- Subdivision: Valle Vista
HOA
- Has HOA: Yes
- HOA fee: $20 annually
Location
- Region: Greenwood
Financial & listing details
- Price per square foot: $152/sqft
- Tax assessed value: $285,900
- Annual tax amount: $2,764
- Date on market: 1/30/2026
- Cumulative days on market: 32 days
- Electric utility on property: Yes
Price history
| Date | Event | Price |
|---|---|---|
| 4/1/2026 | Sold | $343,000-1.7%$152/sqft |
Source:  MIBOR as distributed by MLS GRID #22082073 Report a problem MIBOR as distributed by MLS GRID #22082073 Report a problem | ||
| 3/2/2026 | Pending sale | $349,000$155/sqft |
Source: MIBOR as distributed by MLS GRID #22082073 Report a problem | ||
| 2/25/2026 | Price change | $349,000-2.8%$155/sqft |
Source: MIBOR as distributed by MLS GRID #22082073 Report a problem | ||
| 2/13/2026 | Price change | $359,000-2.7%$159/sqft |
Source: MIBOR as distributed by MLS GRID #22082073 Report a problem | ||
| 1/30/2026 | Listed for sale | $369,000+19%$164/sqft |
Source: MIBOR as distributed by MLS GRID #22082073 Report a problem | ||
| 11/27/2024 | Sold | $310,000$137/sqft |
Source: MIBOR as distributed by MLS GRID #22010067 Report a problem | ||
| 11/11/2024 | Pending sale | $310,000$137/sqft |
Source: MIBOR as distributed by MLS GRID #22010067 Report a problem | ||
| 11/6/2024 | Listed for sale | $310,000+34.8%$137/sqft |
Source: MIBOR as distributed by MLS GRID #22010067 Report a problem | ||
| 3/29/2019 | Listing removed | $230,000$102/sqft |
Source: HomeXpert, Ray Stuck & Co. #21604034 Report a problem | ||
| 3/29/2019 | Listed for sale | $230,000+7%$102/sqft |
Source: HomeXpert, Ray Stuck & Co. #21604034 Report a problem | ||
| 3/28/2019 | Sold | $215,000-6.5%$95/sqft |
Source: MIBOR as distributed by MLS GRID #21604034 Report a problem | ||
| 2/18/2019 | Pending sale | $230,000$102/sqft |
Source: HomeXpert, Ray Stuck & Co. #21604034 Report a problem | ||
| 1/9/2019 | Listed for sale | $230,000$102/sqft |
Source: HomeXpert, Ray Stuck & Co. #21604034 Report a problem | ||
| 11/30/2018 | Listing removed | $230,000$102/sqft |
Source: HomeXpert, Ray Stuck & Co. #21604034 Report a problem | ||
| 11/8/2018 | Price change | $230,000-4.2%$102/sqft |
Source: HomeXpert, Ray Stuck & Co. #21604034 Report a problem | ||
| 10/24/2018 | Listed for sale | $240,000$106/sqft |
Source: HomeXpert, Ray Stuck & Co. #21604034 Report a problem | ||
Public tax history
| Year | Property taxes | Tax assessment |
|---|---|---|
| 2025 | $2,764 -0.2% | $285,900 +8.1% |
| 2024 | $2,770 +1.5% | $264,400 |
| 2023 | $2,729 +25.1% | $264,400 +0.5% |
| 2022 | $2,182 +11.2% | $263,100 +25.2% |
| 2021 | $1,963 +7.7% | $210,200 +11.6% |
| 2020 | $1,822 +1.2% | $188,300 +9.3% |
| 2019 | $1,802 +2.3% | $172,300 +1.1% |
| 2018 | $1,761 -4.5% | $170,500 -1.6% |
| 2017 | $1,844 | $173,200 -5% |
| 2016 | $1,844 -0.5% | $182,400 +7% |
| 2014 | $1,854 +10.4% | $170,400 +1.8% |
| 2013 | $1,680 +0.4% | $167,400 +0.4% |
| 2012 | $1,673 -6.8% | $166,700 -5.8% |
| 2011 | $1,795 | $176,900 |
| 2010 | $1,795 +0% | $176,900 |
| 2009 | $1,794 -19.2% | $176,900 +4.6% |
| 2007 | $2,221 -27.9% | $169,100 -3% |
| 2006 | $3,079 | $174,400 +9.5% |
| 2005 | -- | $159,200 |
Find assessor info on the county website
Neighborhood: 46143
Nearby homes
- $310,0004 bd2 ba1.7k sqft915 Granada Ct, Greenwood, IN 46143Sold
- $289,7003 bd1 ba1.7k sqft930 Hacienda Pl, Greenwood, IN 46143Off Market
- $416,0005 bd4 ba3.2k sqft910 Hacienda Pl, Greenwood, IN 46143Off Market
- $308,9003 bd3 ba1.6k sqft811 Granada Dr, Greenwood, IN 46143Off Market
- $300,6003 bd2 ba1.9k sqft905 Granada Ct, Greenwood, IN 46143Off Market
- $335,0004 bd3 ba2k sqft780 Granada Dr, Greenwood, IN 46143Sold
- $361,8004 bd2 ba2.2k sqft795 Granada Dr, Greenwood, IN 46143Off Market
- $349,8004 bd3 ba2.2k sqft890 Hacienda Pl, Greenwood, IN 46143Off Market
Nearby schools
GreatSchools rating
- 6/10Ray Crowe ElementaryGrades: K-5Distance: 1.2 mi
- 7/10Clark Pleasant Middle SchoolGrades: 6-8Distance: 1.4 mi
- 5/10Whiteland Community High SchoolGrades: 9-12Distance: 3.7 mi
Schools provided by the listing agent
- Middle: Clark Pleasant Middle School
- High: Whiteland Community High School
Source: MIBOR as distributed by MLS GRID. This data may not be complete. We recommend contacting the local school district to confirm school assignments for this home.
Get a cash offer in 3 minutes
Find out how much your home could sell for in as little as 3 minutes with a no-obligation cash offer.
Estimated market value
$343,300
Get a cash offer in 3 minutes
Find out how much your home could sell for in as little as 3 minutes with a no-obligation cash offer.
Estimated market value
$343,300
- Indiana
- Johnson County
- Greenwood
- 46143
- 810 Granada Dr
Nearby cities
Nearby zip codes
Other Greenwood Topics
