Welcome to 915 Granada Court, a warm and inviting family home nestled on a quiet cul-de-sac in the heart of Greenwood. This thoughtfully updated home features soaring cathedral ceilings and a stunning stone fireplace, creating a cozy yet open atmosphere for everyday living and entertaining. The kitchen is equipped with beautiful granite countertops, perfect for family meals and holiday baking. Just off the main living area, the heated and cooled four-season room offers a bright, flexible space for relaxing, playing, or enjoying morning coffee year-round. Step outside to a private backyard shaded by mature trees-ideal for kids, pets, and weekend gatherings. With a brand-new furnace and AC installed in 2025, a freshly painted exterior, and located just minutes from 1-65, parks, top-rated schools, and shopping, this home blends comfort, style, and convenience in one perfect package.
Sold
$310,000
915 Granada Ct, Greenwood, IN 46143
4beds
1,744sqft
Residential, Single Family Residence
Built in 1978
0.52 Acres Lot
$311,800 Zestimate®
$178/sqft
$2,001 Estimated rent
Home value
$311,800
$281,000 - $346,000
$2,001/mo
Zestimate® history
Owner options
List your home for rent
$2,001/mo
Rent Zestimate®
Find your next renter with Zillow Rental Manager. Plus, with online applications, you can quickly screen prospective tenants – for free.
$2,001/mo
Rent Zestimate®
Refinance and save
$1,905/mo
Est. payment
Refinancing to a lower rate could help reduce your monthly payments and save thousands over the life of the loan.
$1,905/mo
Est. payment
Explore your selling options
Work with a Zillow partner agent
Leverage their expertise and Zillow's premium Showcase listings to get your home seen by more buyers.
Get startedList with your own agent
Get your home in front of millions of buyers by listing it on Zillow.
Learn how to do itSell it yourself
Take full control of how buyers see your home on Zillow by listing For Sale by Owner (FSBO).
List your homeWhat's special
Stunning stone fireplaceSoaring cathedral ceilingsBeautiful granite countertopsQuiet cul-de-sacFreshly painted exterior
Zillow last checked:
Listing updated:
Listed by:
James Embry 317-903-0262,
Keller Williams Indpls Metro N,
Brittany Jankowski,
Keller Williams Indpls Metro N
Bought with:
Roxane Acup
Acup Team, LLC
Source: MIBOR as distributed by MLS GRID,MLS#: 22056026
Facts & features
Interior
Bedrooms & bathrooms
- Bedrooms: 4
- Bathrooms: 2
- Full bathrooms: 2
- Main level bathrooms: 2
- Main level bedrooms: 4
Primary bedroom
- Level: Main
- Area: 168 Square Feet
- Dimensions: 14x12
Bedroom 2
- Level: Main
- Area: 110 Square Feet
- Dimensions: 11x10
Bedroom 3
- Level: Main
- Area: 110 Square Feet
- Dimensions: 11x10
Bedroom 4
- Features: Parquet
- Level: Main
- Area: 143 Square Feet
- Dimensions: 13x11
Breakfast room
- Features: Tile-Ceramic
- Level: Main
- Area: 72 Square Feet
- Dimensions: 9x8
Dining room
- Level: Main
- Area: 108 Square Feet
- Dimensions: 12x9
Family room
- Level: Main
- Area: 238 Square Feet
- Dimensions: 17x14
Kitchen
- Features: Tile-Ceramic
- Level: Main
- Area: 108 Square Feet
- Dimensions: 12x9
Laundry
- Features: Tile-Ceramic
- Level: Main
- Area: 48 Square Feet
- Dimensions: 8x6
Living room
- Level: Main
- Area: 154 Square Feet
- Dimensions: 14x11
Sun room
- Features: Other
- Level: Main
- Area: 224 Square Feet
- Dimensions: 16x14
Heating
- Forced Air, Natural Gas
Cooling
- Central Air
Appliances
- Included: Dishwasher, Disposal, Gas Water Heater, Microwave, Refrigerator, Water Softener Owned
- Laundry: Laundry Room
Features
- Cathedral Ceiling(s), Ceiling Fan(s)
- Windows: Wood Work Stained
- Has basement: No
- Number of fireplaces: 1
- Fireplace features: Family Room
Interior area
- Total structure area: 1,744
- Total interior livable area: 1,744 sqft
Property
Parking
- Total spaces: 2
- Parking features: Attached, Concrete, Garage Door Opener
- Attached garage spaces: 2
Features
- Levels: One
- Stories: 1
- Patio & porch: Covered, Patio
- Has spa: Yes
- Spa features: Above Ground
- Fencing: Fenced,Full
Lot
- Size: 0.52 Acres
- Features: Cul-De-Sac, Mature Trees
Details
- Additional structures: Barn Mini
- Parcel number: 410504012032000025
- Horse amenities: None
Construction
Type & style
- Home type: SingleFamily
- Architectural style: Ranch
- Property subtype: Residential, Single Family Residence
Materials
- Brick
- Foundation: Crawl Space
Condition
- New construction: No
- Year built: 1978
Utilities & green energy
- Water: Public
Community & HOA
Community
- Subdivision: Valle Vista
HOA
- Has HOA: No
Location
- Region: Greenwood
Financial & listing details
- Price per square foot: $178/sqft
- Tax assessed value: $277,900
- Annual tax amount: $2,712
- Date on market: 8/12/2025
- Cumulative days on market: 3 days
Price history
| Date | Event | Price |
|---|---|---|
| 9/12/2025 | Sold | $310,000$178/sqft |
Source:  MIBOR as distributed by MLS GRID #22056026 Report a problem MIBOR as distributed by MLS GRID #22056026 Report a problem | ||
| 8/15/2025 | Pending sale | $310,000$178/sqft |
Source: MIBOR as distributed by MLS GRID #22056026 Report a problem | ||
| 8/12/2025 | Listed for sale | $310,000+87.9%$178/sqft |
Source: MIBOR as distributed by MLS GRID #22056026 Report a problem | ||
| 8/28/2017 | Sold | $165,000+1.3%$95/sqft |
Source: MIBOR as distributed by MLS GRID #21497463 Report a problem | ||
| 7/24/2017 | Pending sale | $162,900$93/sqft |
Source: MIBOR REALTOR Association #21497463 Report a problem | ||
| 7/21/2017 | Listed for sale | $162,900+16.4%$93/sqft |
Source: MIBOR REALTOR Association #21497463 Report a problem | ||
| 6/26/2003 | Sold | $140,000$80/sqft |
Source: MIBOR as distributed by MLS GRID #2321045 Report a problem | ||
Public tax history
| Year | Property taxes | Tax assessment |
|---|---|---|
| 2025 | $2,663 -0.9% | $277,900 +9.1% |
| 2024 | $2,686 +7.8% | $254,800 -0.9% |
| 2023 | $2,492 +24.5% | $257,100 +7.1% |
| 2022 | $2,001 +11% | $240,100 +24.7% |
| 2021 | $1,803 +9% | $192,600 +11.5% |
| 2020 | $1,654 -3.5% | $172,800 +8.8% |
| 2019 | $1,714 +3% | $158,800 -2.6% |
| 2018 | $1,664 +5.1% | $163,100 -0.9% |
| 2017 | $1,583 | $164,500 +4.6% |
| 2016 | $1,583 +102.2% | $157,300 +3.2% |
| 2014 | $783 -48.2% | $152,400 +1% |
| 2013 | $1,513 +1.6% | $150,900 +1.6% |
| 2012 | $1,489 -0.9% | $148,500 -0.1% |
| 2011 | $1,503 | $148,700 |
| 2010 | $1,503 +0% | $148,700 |
| 2009 | $1,503 -15.4% | $148,700 +4.8% |
| 2007 | $1,776 -28% | $141,900 -3% |
| 2006 | $2,468 | $146,300 +8.8% |
| 2005 | -- | $134,500 |
Find assessor info on the county website
Neighborhood: 46143
Nearby homes
- $343,0004 bd3 ba2.2k sqft810 Granada Dr, Greenwood, IN 46143Sold
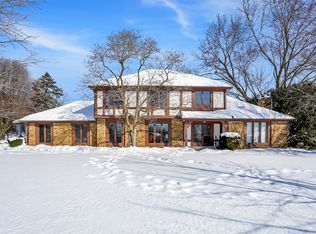
- $303,8003 bd2 ba1.9k sqft905 Granada Ct, Greenwood, IN 46143Off Market
- $421,4005 bd4 ba3.2k sqft910 Hacienda Pl, Greenwood, IN 46143Off Market
- $349,8004 bd3 ba2.2k sqft890 Hacienda Pl, Greenwood, IN 46143Off Market
- $268,2003 bd1 ba1.5k sqft795 Padre Ln, Greenwood, IN 46143Off Market
- $294,9003 bd2 ba1.7k sqft805 Padre Ln, Greenwood, IN 46143Off Market
- $496,8004 bd4 ba3.7k sqft900 Granada Ct, Greenwood, IN 46143Off Market
- $291,1003 bd1 ba1.7k sqft930 Hacienda Pl, Greenwood, IN 46143Off Market
Nearby schools
GreatSchools rating
- 6/10Ray Crowe ElementaryGrades: K-5Distance: 1.2 mi
- 7/10Clark Pleasant Middle SchoolGrades: 6-8Distance: 1.5 mi
- 5/10Whiteland Community High SchoolGrades: 9-12Distance: 3.7 mi
Get a cash offer in 3 minutes
Find out how much your home could sell for in as little as 3 minutes with a no-obligation cash offer.
Estimated market value
$311,800
Get a cash offer in 3 minutes
Find out how much your home could sell for in as little as 3 minutes with a no-obligation cash offer.
Estimated market value
$311,800
- Indiana
- Johnson County
- Greenwood
- 46143
- 915 Granada Ct
Nearby cities
Nearby zip codes
Other Greenwood Topics
