** Open House Cancelled. Property is under contract. You really can have it all! Discover this stunning, fully renovated luxury residence in a private enclave—just a short walk from Great Falls village. Step into a home straight out of a magazine, thoughtfully redesigned from top to bottom with premium materials and impeccable design choices. At the heart of the home, the gorgeous gourmet kitchen radiates elegance and functionality, opening directly to expansive hardscaping, an outdoor fireplace, and a hot tub—an entertainer’s dream. The climate-controlled, high-end garage doubles as a bonus living area, party space, or entertainment lounge. Home updated top to bottom in 2021 and further in 2025, including Roof, HVAC, luxury kitchen, butler’s pantry, garage, 3 full-baths, powder room, California Closets in all 5 bedrooms, hardwood floors, paint throughout and 2 new sump pumps. Perfectly situated at the end of a private drive and quiet cul-de-sac, graced by a stream flowing through the property and bordered by shared green space, this home offers exceptional curb appeal and unparalleled privacy. You'll enjoy walkable access to Great Falls Village, where international cuisine, local favorites, and year-round concerts and festivals await. A short drive brings you to Great Falls National Park and several county parks, offering miles of scenic trails for hiking, running, and biking—all within the natural beauty of the DMV’s only national park. Come see for yourself why this private, updated retreat in the heart of Great Falls is the ideal sanctuary—and the perfect launching point for every adventure.
Sold for $1,850,000
$1,850,000
810 Hickory Vale Ln, Great Falls, VA 22066
5beds
3,912sqft
Single Family Residence
Built in 1978
0.99 Acres Lot
$1,884,700 Zestimate®
$473/sqft
$6,281 Estimated rent
Home value
$1,884,700
$1.77M - $2.02M
$6,281/mo
Zestimate® history
Owner options
List your home for rent
$6,281/mo
Rent Zestimate®
Find your next renter with Zillow Rental Manager. Plus, with online applications, you can quickly screen prospective tenants – for free.
$6,281/mo
Rent Zestimate®
Refinance and save
$11,506/mo
Est. payment
Refinancing to a lower rate could help reduce your monthly payments and save thousands over the life of the loan.
$11,506/mo
Est. payment
Explore your selling options
Work with a Zillow partner agent
Leverage their expertise and Zillow's premium Showcase listings to get your home seen by more buyers.
Get startedList with your own agent
Get your home in front of millions of buyers by listing it on Zillow.
Learn how to do itSell it yourself
Take full control of how buyers see your home on Zillow by listing For Sale by Owner (FSBO).
List your homeWhat's special
Private enclaveClimate-controlled high-end garageOutdoor fireplaceHot tubFully renovated luxury residenceExceptional curb appealEntertainment lounge
Zillow last checked:
Listing updated:
Listed by:
Jeff LaFleur 850-217-9037,
Modern Jones, LLC,
Co-Listing Agent: Eliana Joy Lafleur 813-947-5042,
Modern Jones, LLC
Bought with:
Krissy Duenkel, 0225266099
Corcoran McEnearney
Mackenzie Horne, 5007260
Corcoran McEnearney
Source: Bright MLS,MLS#: VAFX2249000
Facts & features
Interior
Bedrooms & bathrooms
- Bedrooms: 5
- Bathrooms: 4
- Full bathrooms: 3
- 1/2 bathrooms: 1
- Main level bathrooms: 1
Rooms
- Room types: Living Room, Dining Room, Primary Bedroom, Bedroom 2, Bedroom 3, Bedroom 4, Bedroom 5, Kitchen, Game Room, Family Room, Foyer, Study, Laundry, Recreation Room, Storage Room
Primary bedroom
- Features: Attached Bathroom, Flooring - HardWood, Walk-In Closet(s)
- Level: Upper
- Area: 224 Square Feet
- Dimensions: 14 x 16
Bedroom 2
- Features: Walk-In Closet(s), Flooring - HardWood
- Level: Upper
- Area: 143 Square Feet
- Dimensions: 13 x 11
Bedroom 3
- Features: Flooring - HardWood
- Level: Upper
- Area: 121 Square Feet
- Dimensions: 11 x 11
Bedroom 4
- Features: Flooring - HardWood
- Level: Upper
- Area: 121 Square Feet
- Dimensions: 11 x 11
Bedroom 5
- Features: Attached Bathroom, Walk-In Closet(s)
- Level: Lower
- Area: 208 Square Feet
- Dimensions: 16 x 13
Dining room
- Features: Flooring - HardWood
- Level: Main
- Area: 154 Square Feet
- Dimensions: 11 x 14
Family room
- Features: Built-in Features, Flooring - HardWood, Fireplace - Gas
- Level: Main
- Area: 280 Square Feet
- Dimensions: 20 x 14
Foyer
- Features: Flooring - HardWood
- Level: Main
Game room
- Features: Flooring - Other
- Level: Lower
- Area: 180 Square Feet
- Dimensions: 10 x 18
Kitchen
- Features: Flooring - HardWood, Breakfast Bar, Countertop(s) - Quartz, Kitchen Island, Kitchen - Gas Cooking, Pantry, Wet Bar
- Level: Main
- Area: 306 Square Feet
- Dimensions: 18 x 17
Laundry
- Level: Upper
Living room
- Features: Built-in Features, Flooring - HardWood
- Level: Main
- Area: 234 Square Feet
- Dimensions: 13 x 18
Mud room
- Features: Countertop(s) - Quartz, Flooring - HardWood, Wet Bar
- Level: Main
- Area: 96 Square Feet
- Dimensions: 12 x 8
Recreation room
- Features: Fireplace - Other, Wet Bar
- Level: Lower
- Area: 450 Square Feet
- Dimensions: 25 x 18
Storage room
- Features: Flooring - Tile/Brick, Built-in Features
- Level: Lower
- Area: 117 Square Feet
- Dimensions: 9 x 13
Study
- Features: Flooring - HardWood
- Level: Main
- Area: 156 Square Feet
- Dimensions: 12 x 13
Heating
- Forced Air, Natural Gas
Cooling
- Central Air, Electric
Appliances
- Included: Microwave, Built-In Range, Dishwasher, Disposal, Dryer, Ice Maker, Oven/Range - Gas, Range Hood, Refrigerator, Six Burner Stove, Stainless Steel Appliance(s), Washer, Gas Water Heater
- Laundry: Upper Level, Laundry Room, Mud Room
Features
- Built-in Features, Crown Molding, Dining Area, Curved Staircase, Family Room Off Kitchen, Kitchen - Gourmet, Kitchen Island, Pantry, Primary Bath(s), Recessed Lighting, Upgraded Countertops, Walk-In Closet(s), Bar, 9'+ Ceilings, 2 Story Ceilings
- Flooring: Hardwood, Wood
- Doors: Sliding Glass
- Windows: Replacement
- Basement: Finished
- Number of fireplaces: 1
- Fireplace features: Brick, Gas/Propane
Interior area
- Total structure area: 3,912
- Total interior livable area: 3,912 sqft
- Finished area above ground: 2,696
- Finished area below ground: 1,216
Property
Parking
- Total spaces: 2
- Parking features: Garage Faces Front, Garage Door Opener, Inside Entrance, Oversized, Attached
- Attached garage spaces: 2
Accessibility
- Accessibility features: None
Features
- Levels: Three
- Stories: 3
- Patio & porch: Patio
- Exterior features: Stone Retaining Walls, Other, Extensive Hardscape, Flood Lights, Lawn Sprinkler
- Pool features: None
- Has spa: Yes
- Spa features: Hot Tub
- Has view: Yes
- View description: Trees/Woods, Creek/Stream
- Has water view: Yes
- Water view: Creek/Stream
Lot
- Size: 0.99 Acres
Details
- Additional structures: Above Grade, Below Grade
- Parcel number: 0122 11 0052
- Zoning: 110
- Special conditions: Standard
Construction
Type & style
- Home type: SingleFamily
- Architectural style: Colonial
- Property subtype: Single Family Residence
Materials
- Aluminum Siding
- Foundation: Concrete Perimeter
Condition
- New construction: No
- Year built: 1978
- Major remodel year: 2021
Utilities & green energy
- Sewer: Septic < # of BR
- Water: Public
Community & HOA
Community
- Security: Fire Sprinkler System
- Subdivision: Hickory Creek
HOA
- Has HOA: Yes
- HOA fee: $260 annually
Location
- Region: Great Falls
Financial & listing details
- Price per square foot: $473/sqft
- Tax assessed value: $1,647,090
- Annual tax amount: $19,040
- Date on market: 7/25/2025
- Listing agreement: Exclusive Right To Sell
- Listing terms: Conventional,Cash,VA Loan
- Ownership: Fee Simple
Price history
| Date | Event | Price |
|---|---|---|
| 8/13/2025 | Sold | $1,850,000+2.8%$473/sqft |
Source:  Bright MLS #VAFX2249000 Report a problem Bright MLS #VAFX2249000 Report a problem | ||
| 7/26/2025 | Pending sale | $1,799,000$460/sqft |
Source: Bright MLS #VAFX2249000 Report a problem | ||
| 7/25/2025 | Listed for sale | $1,799,000+9%$460/sqft |
Source: Bright MLS #VAFX2249000 Report a problem | ||
| 5/23/2023 | Sold | $1,650,000+3.2%$422/sqft |
Source: Bright MLS #VAFX2114662 Report a problem | ||
| 3/30/2023 | Pending sale | $1,599,000$409/sqft |
Source: Bright MLS #VAFX2114662 Report a problem | ||
| 3/24/2023 | Listed for sale | $1,599,000+56%$409/sqft |
Source: Bright MLS #VAFX2114662 Report a problem | ||
| 4/4/2006 | Sold | $1,025,000+51.9%$262/sqft |
Source: Public Record Report a problem | ||
| 3/4/2004 | Sold | $675,000+77.6%$173/sqft |
Source: Public Record Report a problem | ||
| 8/15/1996 | Sold | $380,000$97/sqft |
Source: Public Record Report a problem | ||
Public tax history
| Year | Property taxes | Tax assessment |
|---|---|---|
| 2025 | $19,040 +9.4% | $1,647,090 +9.6% |
| 2024 | $17,404 +44.5% | $1,502,290 +40.7% |
| 2023 | $12,048 +3.9% | $1,067,650 +5.3% |
| 2022 | $11,592 | $1,013,770 +13.1% |
| 2021 | -- | $895,970 +5.9% |
| 2020 | $10,010 -2.8% | $845,770 -2.8% |
| 2019 | $10,302 +0.6% | $870,450 +0.6% |
| 2018 | $10,243 +2.3% | $865,450 +0.4% |
| 2017 | $10,012 -0.1% | $862,320 -0.3% |
| 2016 | $10,023 +7.4% | $865,140 +3.5% |
| 2015 | $9,332 +0.2% | $836,240 |
| 2014 | $9,312 | $836,240 -5% |
| 2013 | -- | $880,290 +11.2% |
| 2012 | -- | $791,710 |
| 2011 | -- | $791,710 -3.2% |
| 2010 | -- | $818,060 -7.6% |
| 2009 | -- | $885,130 -7.7% |
| 2008 | -- | $959,380 +8.5% |
| 2007 | -- | $884,210 +53.5% |
| 2003 | -- | $576,040 +12% |
| 2002 | -- | $514,320 +17.6% |
| 2001 | -- | $437,350 |
Find assessor info on the county website
Neighborhood: 22066
Nearby homes
- $1,530,2005 bd4 ba2.6k sqft812 Hickory Vale Ln, Great Falls, VA 22066Off Market
- $1,675,0004 bd4 ba3.3k sqft811 Follin Farm Ln, Great Falls, VA 22066Sold
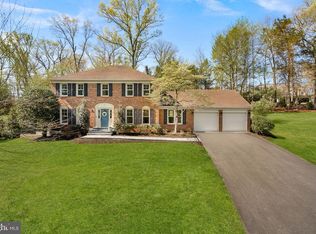
- $1,445,2004 bd3 ba4k sqft825 Crews Rd, Northfield, VA 22066Off Market
- $1,341,0001.205 Acres827 Crews Rd, Great Falls, VA 22066Off Market
- $1,850,0004 bd3 ba3.6k sqft806 Hickory Vale Ln, Great Falls, VA 22066Sold
- $1,418,3004 bd2 ba1.9k sqft814 Hickory Vale Ln, Great Falls, VA 22066Off Market
- $1,765,7004 bd3 ba4k sqft823 Crews Rd, Great Falls, VA 22066Off Market
- $1,427,6004 bd2 ba2.6k sqft801 Follin Farm Ln, Great Falls, VA 22066Off Market
Nearby schools
GreatSchools rating
- 10/10Great Falls Elementary SchoolGrades: PK-6Distance: 0.6 mi
- 10/10Cooper Middle SchoolGrades: 7-8Distance: 6.4 mi
- 10/10Langley High SchoolGrades: 9-12Distance: 7.7 mi
Schools provided by the listing agent
- Elementary: Great Falls
- Middle: Cooper
- High: Langley
- District: Fairfax County Public Schools
Source: Bright MLS. This data may not be complete. We recommend contacting the local school district to confirm school assignments for this home.
Get a cash offer in 3 minutes
Find out how much your home could sell for in as little as 3 minutes with a no-obligation cash offer.
Estimated market value
$1,884,700
Get a cash offer in 3 minutes
Find out how much your home could sell for in as little as 3 minutes with a no-obligation cash offer.
Estimated market value
$1,884,700
- Virginia
- Fairfax County
- Great Falls
- 22066
- 810 Hickory Vale Ln
Nearby cities
Nearby zip codes
Other Great Falls Topics
