Beautiful brick-front colonial in the sought-after Hickory Creek neighborhood of Great Falls, ideally located just a short walk away from the Village of Great Falls with its charming shops and restaurants. This 4-bedroom, 3.5-bath home features stunning hardwood floors, a thoughtfully redesigned kitchen with modern finishes and updated appliances, a dedicated home office with custom built-ins, and a functional laundry/mudroom. The upper level includes a spacious primary suite with a fully renovated bath, along with additional bedrooms and updated bathrooms throughout. The finished lower level offers flexible living space perfect for a recreation room, gym, or guest area. Enjoy outdoor living on the expansive screened-in porch and improved deck overlooking a private lot, along with a newly paved driveway and added shed for extra storage. Located just around the corner from playground, swim and tennis club, the Great Falls Library and local day schools. Major system and infrastructure upgrades include a new Lennox HVAC system in 2026, crawl space encapsulation-2021, radon mitigation system-2025, electrical setup for a portable generator-2021, and garage insulation and drywall-2022. Thoughtfully updated and meticulously maintained, this home offers the perfect blend of comfort, functionality, and prime location in one of Great Falls’ most desirable communities.
Sold for $1,675,000
$1,675,000
811 Follin Farm Ln, Great Falls, VA 22066
4beds
3,346sqft
Single Family Residence
Built in 1978
0.94 Acres Lot
$1,675,400 Zestimate®
$501/sqft
$5,588 Estimated rent
Home value
$1,675,400
$1.57M - $1.78M
$5,588/mo
Zestimate® history
Owner options
List your home for rent
$5,588/mo
Rent Zestimate®
Find your next renter with Zillow Rental Manager. Plus, with online applications, you can quickly screen prospective tenants – for free.
$5,588/mo
Rent Zestimate®
Refinance and save
$10,533/mo
Est. payment
Refinancing to a lower rate could help reduce your monthly payments and save thousands over the life of the loan.
$10,533/mo
Est. payment
Explore your selling options
Work with a Zillow partner agent
Leverage their expertise and Zillow's premium Showcase listings to get your home seen by more buyers.
Get startedList with your own agent
Get your home in front of millions of buyers by listing it on Zillow.
Learn how to do itSell it yourself
Take full control of how buyers see your home on Zillow by listing For Sale by Owner (FSBO).
List your homeWhat's special
Brick-front colonialNewly paved drivewayExpansive screened-in porchStunning hardwood floors
Zillow last checked:
Listing updated:
Listed by:
Ray Blankenship 703-409-6492,
Pearson Smith Realty, LLC,
Listing Team: Blankenship Properties
Bought with:
Dianne Van Volkenburg, 0225070092
Compass
Source: Bright MLS,MLS#: VAFX2301718
Facts & features
Interior
Bedrooms & bathrooms
- Bedrooms: 4
- Bathrooms: 4
- Full bathrooms: 3
- 1/2 bathrooms: 1
- Main level bathrooms: 1
Rooms
- Room types: Living Room, Dining Room, Primary Bedroom, Bedroom 2, Bedroom 3, Bedroom 4, Kitchen, Family Room, Den, Foyer, Study, Laundry, Recreation Room, Storage Room, Primary Bathroom
Primary bedroom
- Level: Upper
- Area: 288 Square Feet
- Dimensions: 16 X 18
Bedroom 2
- Level: Upper
- Area: 132 Square Feet
- Dimensions: 11 X 12
Bedroom 3
- Level: Upper
- Area: 130 Square Feet
- Dimensions: 10 X 13
Bedroom 4
- Level: Upper
- Area: 144 Square Feet
- Dimensions: 12 X 12
Primary bathroom
- Level: Upper
Den
- Level: Lower
- Area: 121 Square Feet
- Dimensions: 11 X 11
Dining room
- Level: Main
- Area: 165 Square Feet
- Dimensions: 11 X 15
Family room
- Features: Fireplace - Wood Burning
- Level: Main
- Area: 378 Square Feet
- Dimensions: 21 X 18
Foyer
- Level: Main
Kitchen
- Level: Main
- Area: 176 Square Feet
- Dimensions: 11 X 16
Laundry
- Level: Main
Living room
- Level: Main
- Area: 234 Square Feet
- Dimensions: 13 X 18
Recreation room
- Level: Lower
- Area: 352 Square Feet
- Dimensions: 16 X 22
Storage room
- Level: Lower
- Area: 238 Square Feet
- Dimensions: 14 X 17
Study
- Level: Main
- Area: 180 Square Feet
- Dimensions: 12 X 15
Heating
- Forced Air, Natural Gas
Cooling
- Central Air, Electric
Appliances
- Included: Microwave, Washer, Dryer, Cooktop, Dishwasher, Disposal, Refrigerator, Ice Maker, Oven, Tankless Water Heater, Gas Water Heater
- Laundry: Main Level, Dryer In Unit, Washer In Unit, Laundry Room
Features
- Curved Staircase, Formal/Separate Dining Room, Floor Plan - Traditional, Kitchen Island, Kitchen - Gourmet, Upgraded Countertops
- Flooring: Wood
- Basement: Full
- Number of fireplaces: 1
- Fireplace features: Wood Burning
Interior area
- Total structure area: 3,586
- Total interior livable area: 3,346 sqft
- Finished area above ground: 2,696
- Finished area below ground: 650
Property
Parking
- Total spaces: 2
- Parking features: Garage Faces Front, Garage Door Opener, Attached, Driveway
- Attached garage spaces: 2
- Has uncovered spaces: Yes
Accessibility
- Accessibility features: None
Features
- Levels: Three
- Stories: 3
- Patio & porch: Screened, Deck
- Pool features: None
Lot
- Size: 0.94 Acres
Details
- Additional structures: Above Grade, Below Grade
- Parcel number: 0122 11 0056
- Zoning: 110
- Special conditions: Standard
Construction
Type & style
- Home type: SingleFamily
- Architectural style: Colonial
- Property subtype: Single Family Residence
Materials
- Brick, Combination
- Foundation: Permanent
Condition
- New construction: No
- Year built: 1978
Utilities & green energy
- Sewer: Septic = # of BR
- Water: Public
Community & HOA
Community
- Subdivision: Hickory Creek
HOA
- Has HOA: Yes
- Amenities included: Common Grounds
- Services included: Insurance
- HOA fee: $260 annually
Location
- Region: Great Falls
Financial & listing details
- Price per square foot: $501/sqft
- Tax assessed value: $1,383,330
- Annual tax amount: $14,666
- Date on market: 4/23/2026
- Listing agreement: Exclusive Right To Sell
- Listing terms: Cash,Conventional,VA Loan
- Ownership: Fee Simple
Price history
| Date | Event | Price |
|---|---|---|
| 6/29/2026 | Sold | $1,675,000-2.9%$501/sqft |
Source:  Bright MLS #VAFX2301718 Report a problem Bright MLS #VAFX2301718 Report a problem | ||
| 6/18/2026 | Pending sale | $1,725,000$516/sqft |
Source: Bright MLS #VAFX2301718 Report a problem | ||
| 5/14/2026 | Contingent | $1,725,000$516/sqft |
Source: Bright MLS #VAFX2301718 Report a problem | ||
| 5/11/2026 | Price change | $1,725,000-4.1%$516/sqft |
Source: Bright MLS #VAFX2301718 Report a problem | ||
| 4/23/2026 | Listed for sale | $1,799,000+90.4%$538/sqft |
Source: Bright MLS #VAFX2301718 Report a problem | ||
| 8/21/2018 | Sold | $945,000$282/sqft |
Source: Public Record Report a problem | ||
| 7/13/2018 | Pending sale | $945,000$282/sqft |
Source: RE/MAX Gateway #1001997140 Report a problem | ||
| 7/11/2018 | Listed for sale | $945,000+19.6%$282/sqft |
Source: RE/MAX Gateway #1001997140 Report a problem | ||
| 4/4/2011 | Sold | $790,000$236/sqft |
Source: Public Record Report a problem | ||
Public tax history
| Year | Property taxes | Tax assessment |
|---|---|---|
| 2025 | $14,665 +6.9% | $1,268,600 +7.1% |
| 2024 | $13,720 +11.6% | $1,184,250 +8.7% |
| 2023 | $12,297 +3.9% | $1,089,650 +5.3% |
| 2022 | $11,838 | $1,035,240 +13.3% |
| 2021 | -- | $914,040 +4.5% |
| 2020 | $10,356 -3% | $875,010 -3% |
| 2019 | $10,675 +0.6% | $901,970 +0.6% |
| 2018 | $10,616 +2.3% | $896,970 +0.4% |
| 2017 | $10,377 -0.7% | $893,770 -1% |
| 2016 | $10,454 +7.6% | $902,370 +3.6% |
| 2015 | $9,716 +1.6% | $870,640 +1.4% |
| 2014 | $9,562 | $858,760 |
| 2013 | -- | $858,760 +12.3% |
| 2012 | -- | $764,480 -2.4% |
| 2011 | -- | $782,950 -1.7% |
| 2010 | -- | $796,570 -7.7% |
| 2009 | -- | $863,030 -8.5% |
| 2008 | -- | $942,860 +7.6% |
| 2007 | -- | $876,120 +45.9% |
| 2003 | -- | $600,490 +12% |
| 2002 | -- | $536,150 +17.6% |
| 2001 | -- | $455,910 |
Find assessor info on the county website
Neighborhood: 22066
Nearby homes

- $1,850,0005 bd4 ba3.9k sqft810 Hickory Vale Ln, Great Falls, VA 22066Sold
- $1,434,7004 bd3 ba4k sqft825 Crews Rd, Northfield, VA 22066Off Market
- $1,788,2004 bd3 ba4k sqft823 Crews Rd, Great Falls, VA 22066Off Market
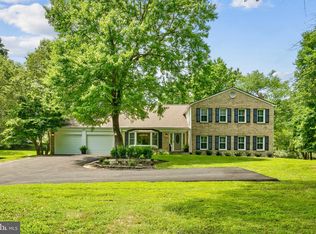
- $1,325,0005 bd3 ba3.1k sqft812 Follin Farm Ln, Great Falls, VA 22066Sold
- $1,341,0001.205 Acres827 Crews Rd, Great Falls, VA 22066Off Market
- $2,542,5004 bd7 ba5.7k sqft821 Crews Rd, Great Falls, VA 22066Off Market
- $1,537,4005 bd4 ba2.6k sqft812 Hickory Vale Ln, Great Falls, VA 22066Off Market
- $1,441,7004 bd2 ba2.6k sqft801 Follin Farm Ln, Great Falls, VA 22066Off Market
Nearby schools
GreatSchools rating
- 10/10Great Falls Elementary SchoolGrades: PK-6Distance: 0.6 mi
- 10/10Cooper Middle SchoolGrades: 7-8Distance: 6.4 mi
- 10/10Langley High SchoolGrades: 9-12Distance: 7.7 mi
Schools provided by the listing agent
- District: Fairfax County Public Schools
Source: Bright MLS. This data may not be complete. We recommend contacting the local school district to confirm school assignments for this home.
Get a cash offer in 3 minutes
Find out how much your home could sell for in as little as 3 minutes with a no-obligation cash offer.
Estimated market value
$1,675,400
Get a cash offer in 3 minutes
Find out how much your home could sell for in as little as 3 minutes with a no-obligation cash offer.
Estimated market value
$1,675,400
- Virginia
- Fairfax County
- Great Falls
- 22066
- 811 Follin Farm Ln
Nearby cities
Nearby zip codes
Other Great Falls Topics
