Nestled amidst the serene streets of Wauchula, presents a charming 3-bedroom, 1.5-bathroom country retreat that weaves comfort with convenience. Enter through your tranquil covered porch into your light and bright living room that greets you with beautiful hardwood floors and 5” baseboards. The nice-sized dining room creates the perfect space for cherished family evenings or vibrant gatherings with friends. The kitchen has been upgraded with granite countertops and new appliances. Your main bedroom, a true retreat within the home, offers a private haven of relaxation with tons of natural lighting and ample closet space. The bathrooms have been elevated with modern fixtures. The home features an indoor laundry room and plenty of storage space. Fresh interior and exterior paint. Newer roof, A/C, new board-on-board privacy fence, Nest Doorbell, Nest Thermostat, and 8 energy efficient windows with custom blinds. The backyard area offers peaceful serenity, ensuring privacy and featuring a patio surrounded by majestic Oaks. It also includes a new Intex above-ground swimming pool that is perfect for enjoying the Florida sun and taking in the area's natural beauty. Immerse yourself in the area's rich heritage, explore historical landmarks, and take a moment to appreciate the old-world charm of nearby sites. Not in a flood zone and close to everything this quaint town has to offer. Don’t delay, schedule your showing today!
Sold for $259,900
$259,900
810 HONOLULU DRIVE, WAUCHULA, FL 33873
3beds
1,674sqft
Single Family Residence
Built in 1946
0.4 Acres Lot
$253,100 Zestimate®
$155/sqft
$2,066 Estimated rent
Home value
$253,100
Estimated sales range
Not available
$2,066/mo
Zestimate® history
Owner options
List your home for rent
$2,066/mo
Rent Zestimate®
Find your next renter with Zillow Rental Manager. Plus, with online applications, you can quickly screen prospective tenants – for free.
$2,066/mo
Rent Zestimate®
Refinance and save
$1,707/mo
Est. payment
Refinancing to a lower rate could help reduce your monthly payments and save thousands over the life of the loan.
$1,707/mo
Est. payment
Explore your selling options
Work with a Zillow partner agent
Leverage their expertise and Zillow's premium Showcase listings to get your home seen by more buyers.
Get startedList with your own agent
Get your home in front of millions of buyers by listing it on Zillow.
Learn how to do itSell it yourself
Take full control of how buyers see your home on Zillow by listing For Sale by Owner (FSBO).
List your homeWhat's special
Modern fixturesPrivacy fenceUpgraded with granite countertopsIndoor laundry roomTranquil covered porchPlenty of storage spacePeaceful serenity
Zillow last checked:
Listing updated:
Listed by:
Amanda Reeves 727-492-1232,
CALDWELL REALTY 727-321-1212
Bought with:
Siso Morales Melendez, 3502407
FIDATA REAL ESTATE LLC
Source: Stellar MLS,MLS#: TB8315420 Originating MLS: Suncoast Tampa
Originating MLS: Suncoast Tampa
Facts & features
Interior
Bedrooms & bathrooms
- Bedrooms: 3
- Bathrooms: 2
- Full bathrooms: 1
- 1/2 bathrooms: 1
Rooms
- Room types: Utility Room, Storage Rooms
Primary bedroom
- Features: Ceiling Fan(s), Built-in Closet
- Level: First
- Area: 187.5 Square Feet
- Dimensions: 15x12.5
Bedroom 2
- Features: Ceiling Fan(s), Built-in Closet
- Level: First
- Area: 114 Square Feet
- Dimensions: 12x9.5
Bedroom 3
- Features: Ceiling Fan(s), Built-in Closet
- Level: First
- Area: 156 Square Feet
- Dimensions: 13x12
Bathroom 1
- Features: Granite Counters
- Level: First
- Area: 66.5 Square Feet
- Dimensions: 9.5x7
Balcony porch lanai
- Level: First
- Area: 40 Square Feet
- Dimensions: 10x4
Dining room
- Level: First
- Area: 161 Square Feet
- Dimensions: 14x11.5
Kitchen
- Features: Granite Counters
- Level: First
- Area: 190 Square Feet
- Dimensions: 20x9.5
Laundry
- Level: First
- Area: 88 Square Feet
- Dimensions: 11x8
Living room
- Level: First
- Area: 320 Square Feet
- Dimensions: 20x16
Heating
- Central
Cooling
- Central Air
Appliances
- Included: Dishwasher, Dryer, Electric Water Heater, Microwave, Range, Refrigerator, Washer
- Laundry: Laundry Room
Features
- Ceiling Fan(s), Eating Space In Kitchen, Stone Counters
- Flooring: Tile, Vinyl, Hardwood
- Windows: Blinds, Rods
- Has fireplace: No
Interior area
- Total structure area: 2,374
- Total interior livable area: 1,674 sqft
Property
Parking
- Total spaces: 2
- Parking features: Covered, Driveway
- Attached garage spaces: 1
- Carport spaces: 1
- Covered spaces: 2
- Has uncovered spaces: Yes
- Details: Garage Dimensions: 12x37
Features
- Levels: One
- Stories: 1
- Patio & porch: Covered, Front Porch
- Exterior features: Lighting, Sidewalk
- Has private pool: Yes
- Pool features: Above Ground
Lot
- Size: 0.4 Acres
- Dimensions: 150 x 116
- Features: City Lot
- Residential vegetation: Mature Landscaping
Details
- Parcel number: 0934250430000060003
- Zoning: R
- Special conditions: None
Construction
Type & style
- Home type: SingleFamily
- Architectural style: Historical,Ranch,Traditional
- Property subtype: Single Family Residence
Materials
- Wood Frame
- Foundation: Crawlspace
- Roof: Shingle
Condition
- New construction: No
- Year built: 1946
Utilities & green energy
- Sewer: Public Sewer
- Water: Public
- Utilities for property: BB/HS Internet Available, Cable Available, Electricity Connected, Sewer Connected, Water Connected
Community & HOA
Community
- Pet fee: $0 monthly
- Subdivision: SUNSET PARK
HOA
- Has HOA: No
Location
- Region: Wauchula
Financial & listing details
- Price per square foot: $155/sqft
- Tax assessed value: $196,481
- Annual tax amount: $2,993
- Date on market: 10/30/2024
- Cumulative days on market: 88 days
- Listing terms: Cash,Conventional,FHA,VA Loan
- Ownership: Fee Simple
- Total actual rent: 0
- Electric utility on property: Yes
- Road surface type: Paved
Price history
| Date | Event | Price |
|---|---|---|
| 3/7/2025 | Sold | $259,900$155/sqft |
Source:  Stellar MLS #TB8315420 Report a problem Stellar MLS #TB8315420 Report a problem | ||
| 1/27/2025 | Pending sale | $259,900$155/sqft |
Source: Stellar MLS #TB8315420 Report a problem | ||
| 1/10/2025 | Price change | $259,900-1.9%$155/sqft |
Source: Stellar MLS #TB8315420 Report a problem | ||
| 11/30/2024 | Price change | $264,900-1.5%$158/sqft |
Source: Stellar MLS #TB8315420 Report a problem | ||
| 10/31/2024 | Listed for sale | $269,000+6.7%$161/sqft |
Source: Stellar MLS #TB8315420 Report a problem | ||
| 10/10/2023 | Sold | $252,000-0.8%$151/sqft |
Source: Stellar MLS #U8210603 Report a problem | ||
| 10/1/2023 | Pending sale | $254,000$152/sqft |
Source: Stellar MLS #U8210603 Report a problem | ||
| 9/20/2023 | Price change | $254,000-7.6%$152/sqft |
Source: Stellar MLS #U8210603 Report a problem | ||
| 8/31/2023 | Listed for sale | $274,800+16.9%$164/sqft |
Source: Stellar MLS #U8210603 Report a problem | ||
| 5/24/2022 | Sold | $235,000-4.1%$140/sqft |
Source: Public Record Report a problem | ||
| 5/6/2022 | Pending sale | $245,000$146/sqft |
Source: Stellar MLS #A4532993 Report a problem | ||
| 4/26/2022 | Listed for sale | $245,000+81.5%$146/sqft |
Source: Stellar MLS #A4532993 Report a problem | ||
| 1/8/2021 | Sold | $135,000+125%$81/sqft |
Source: Public Record Report a problem | ||
| 8/30/2019 | Sold | $60,000$36/sqft |
Source: Public Record Report a problem | ||
Public tax history
| Year | Property taxes | Tax assessment |
|---|---|---|
| 2025 | $3,021 +3.8% | $189,371 +2.9% |
| 2024 | $2,909 -14.2% | $184,034 +13.2% |
| 2023 | $3,391 +13.3% | $162,577 +16.7% |
| 2022 | $2,993 +27.4% | $139,353 +33.7% |
| 2021 | $2,349 +9.5% | $104,213 +10% |
| 2020 | $2,145 +917.2% | $94,735 +58.9% |
| 2019 | $211 -43.5% | $59,624 +1.9% |
| 2018 | $373 | $58,512 +2.1% |
| 2017 | $373 | $57,309 +2.1% |
| 2016 | $373 +0.7% | $56,130 +3.5% |
| 2015 | $371 -2.6% | $54,218 -2.1% |
| 2014 | $381 | $55,397 +0.1% |
| 2013 | -- | $55,360 -2% |
| 2012 | -- | $56,501 -2% |
| 2011 | -- | $57,643 -11.9% |
| 2010 | -- | $65,466 +2.7% |
| 2009 | -- | $63,745 +0.1% |
| 2008 | -- | $63,681 +3% |
| 2007 | -- | $61,826 +2.5% |
| 2006 | -- | $60,318 +3% |
| 2005 | -- | $58,561 +3% |
| 2004 | -- | $56,856 +31% |
| 2003 | -- | $43,393 |
Find assessor info on the county website
Neighborhood: 33873
Nearby homes
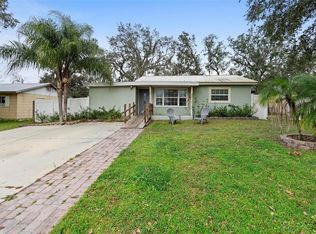
- $135,0002 bd1 ba1k sqft816 Honolulu Dr, Wauchula, FL 33873Sold
- $328,8003 bd2 ba1.7k sqft718 Oak Forest Dr, Wauchula, FL 33873Off Market
- $85,0003 bd2 ba1.8k sqft714 Kohala Ave, Wauchula, FL 33873Sold
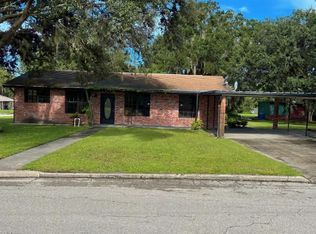
- $187,9003 bd1 ba816 sqft807 Honolulu Dr, Wauchula, FL 33873Sold
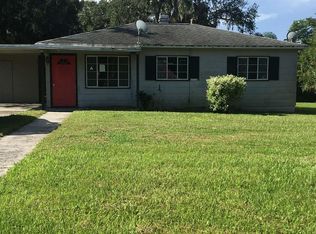
- $179,0003 bd2 ba1k sqft811 Honolulu Dr, Wauchula, FL 33873Off Market
- $195,8003 bd1 ba1.2k sqft820 Honolulu Dr, Wauchula, FL 33873Off Market
- $178,9003 bd1 ba972 sqft815 Honolulu Dr, Wauchula, FL 33873Off Market
- $255,6003 bd2 ba1.9k sqft804 Kohala Ave, Wauchula, FL 33873Off Market
Nearby schools
GreatSchools rating
- 7/10Wauchula Elementary SchoolGrades: PK-5Distance: 0.2 mi
- 5/10Hardee Junior High SchoolGrades: 6-8,10-12Distance: 3.2 mi
- 3/10Hardee Senior High SchoolGrades: PK,9-12Distance: 1.4 mi
Schools provided by the listing agent
- Elementary: Zolfo Springs Elementary School
- Middle: Hardee Junior High School
- High: Hardee Senior High School
Source: Stellar MLS. This data may not be complete. We recommend contacting the local school district to confirm school assignments for this home.
Get a cash offer in 3 minutes
Find out how much your home could sell for in as little as 3 minutes with a no-obligation cash offer.
Estimated market value
$253,100
Get a cash offer in 3 minutes
Find out how much your home could sell for in as little as 3 minutes with a no-obligation cash offer.
Estimated market value
$253,100
- Florida
- Hardee County
- Wauchula
- 33873
- 810 HONOLULU DRIVE
Nearby cities
Nearby zip codes
Other Wauchula Topics
