Skip main navigation
Sold for $690,000
  • Listed by: CONCIERGE REALTY GROUP • Joseph Porreca • Contact: joeporrecarealestate@gmail.com
    Bought with: CONCIERGE REALTY GROUP
    $690,000

    810 Manchester Ct, Claremont, CA 91711

    3beds
    1,563sqft
    Condominium
    Built in 1981
    -- sqft lot
    $677,400 Zestimate®
    $441/sqft
    $3,213 Estimated rent

    Home value

    $677,400

    $616,000 - $745,000

    $3,213/mo

    Zestimate® history
    Loading
    Loading...

    Owner options

    List your home for rent

    $3,213/mo

    Rent Zestimate®

    Find your next renter with Zillow Rental Manager. Plus, with online applications, you can quickly screen prospective tenants – for free.

    Learn more

    $3,213/mo

    Rent Zestimate®

    Refinance and save

    $5,166/mo

    Est. payment

    Refinancing to a lower rate could help reduce your monthly payments and save thousands over the life of the loan.

    See today's rates

    $5,166/mo

    Est. payment

    Explore your selling options

    Work with a Zillow partner agent

    Leverage their expertise and Zillow's premium Showcase listings to get your home seen by more buyers.

    Get started

    List with your own agent

    Get your home in front of millions of buyers by listing it on Zillow.

    Learn how to do it

    Sell it yourself

    Take full control of how buyers see your home on Zillow by listing For Sale by Owner (FSBO).

    List your home

    What's special

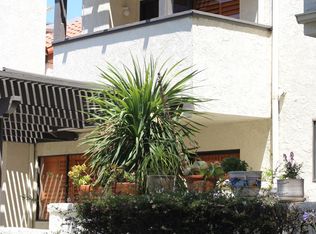
    UPDATED CLUB TERRACE END UNIT. Welcome home to this light-filled, two-story condo in one of Claremont's most desirable communities. Offering 3 bedrooms and 3 full bathrooms, this well-designed floor plan features fresh interior paint and a spacious layout that blends comfort and functionality. The living room is warm and inviting with soaring ceilings, a cozy fireplace, and a wet bar, flowing seamlessly into the dining area and kitchen. Large sliding doors open to a private patio right off of the scenic greenbelt, creating the perfect space for indoor-outdoor living. The main level also includes a full bedroom and bathroom, ideal for guests or a home office, along with a separate laundry room. Upstairs, the spacious primary suite features mirrored closet doors, a private balcony, an en-suite bathroom. A second upstairs bedroom also enjoys its own private en-suite bathroom, making it an ideal setup for guests. Perfectly situated next to The Claremont Club, near Chaparral Elementary School, and just minutes from the 210 Freeway, shopping, dining, and everyday conveniences, this is a fantastic opportunity to enjoy all that Claremont has to offer.

    Zillow last checked:

    Listing updated:

    Listed by:

    Joseph Porreca DRE #01996251 joeporrecarealestate@gmail.com,

    CONCIERGE REALTY GROUP

    Bought with:

    Joseph Porreca, DRE #01996251

    CONCIERGE REALTY GROUP

    Source: CRMLS,MLS#: CV26169918MLS LogoOriginating MLS: California Regional MLS

    Facts & features

    Interior

    Bedrooms & bathrooms
    • Bedrooms: 3
    • Bathrooms: 3
    • Full bathrooms: 3
    • Main level bathrooms: 1
    • Main level bedrooms: 1
    Rooms
    • Room types: Bedroom, Kitchen, Laundry, Primary Bathroom, Primary Bedroom, Dining Room
    Primary bedroom
    • Features: Primary Suite
    Bedroom
    • Features: Bedroom on Main Level
    Bathroom
    • Features: Bathtub, Dual Sinks, Full Bath on Main Level, Separate Shower, Tub Shower, Vanity, Walk-In Shower
    Kitchen
    • Features: Kitchen/Family Room Combo, Stone Counters, Remodeled, Updated Kitchen
    Heating
    • Central, Forced Air, Natural Gas
    Cooling
    • Central Air, Electric
    Appliances
    • Included: Dishwasher, Freezer, Gas Cooktop, Disposal, Gas Oven, Microwave, Refrigerator, Water Heater
    • Laundry: Washer Hookup, Electric Dryer Hookup, Gas Dryer Hookup, Inside, Laundry Room
    Features
    • Built-in Features, Cathedral Ceiling(s), Separate/Formal Dining Room, Open Floorplan, Pantry, Stone Counters, Recessed Lighting, Storage, Bedroom on Main Level, Primary Suite
    • Flooring: Carpet, Laminate
    • Windows: Blinds, Screens
    • Has fireplace: Yes
    • Fireplace features: Gas, Living Room
    • Common walls with other units/homes: 1 Common Wall
    Interior area
    • Total interior livable area: 1,563 sqft

    Property

    Parking
    • Total spaces: 2
    • Parking features: Concrete, Garage
    • Attached garage spaces: 2
    Features
    • Levels: Two
    • Stories: 2
    • Entry location: One
    • Patio & porch: Concrete, Patio, Porch
    • Pool features: Community, Filtered, In Ground, Association
    • Has spa: Yes
    • Spa features: Association, Community, Heated, In Ground
    • Fencing: Stucco Wall
    • Has view: Yes
    • View description: Park/Greenbelt, Neighborhood
    Lot
    • Size: 2.46 Acres
    • Features: Level, Rectangular Lot, Street Level
    Details
    • Parcel number: 8307022023
    • Special conditions: Standard

    Construction

    Type & style
    • Home type: Condo
    • Architectural style: Spanish
    • Property subtype: Condominium
    • Attached to another structure: Yes
    Materials
    • Stucco, Copper Plumbing
    • Foundation: Slab
    • Roof: Spanish Tile
    Condition
    • Updated/Remodeled,Turnkey
    • New construction: No
    • Year built: 1981

    Utilities & green energy

    • Sewer: Public Sewer
    • Water: Private
    • Utilities for property: Cable Available, Electricity Connected, Natural Gas Connected, Phone Available, Sewer Connected, Water Connected

    Community & HOA

    Community
    • Features: Street Lights, Suburban, Sidewalks, Pool
    • Security: Carbon Monoxide Detector(s), Smoke Detector(s)
    HOA
    • Has HOA: Yes
    • Amenities included: Pool, Spa/Hot Tub, Trash
    • Services included: Sewer
    • HOA fee: $505 monthly
    • HOA name: The Club Terrace
    • HOA phone: 909-399-3103
    Location
    • Region: Claremont

    Financial & listing details

    • Price per square foot: $441/sqft
    • Tax assessed value: $662,734
    • Date on market: 8/5/2026
    • Listing terms: Cash,Cash to New Loan
    • Road surface type: Paved

    Price history

    DateEventPrice
    8/3/2026Sold$690,000+8.3%$441/sqft
    Source: CRMLS #CV26169918 Report a problem
    7/30/2025Listing removed$3,595$2/sqft
    Source: Zillow Rentals Report a problem
    7/25/2025Price change$3,595-4.1%$2/sqft
    Source: Zillow Rentals Report a problem
    7/8/2025Listed for rent$3,750+78.6%$2/sqft
    Source: Zillow Rentals Report a problem
    8/3/2023Sold$637,000+1.1%$408/sqft
    Source: Public Record Report a problem
    7/10/2023Pending sale$630,000$403/sqft
    Source: CRMLS #TR23115303 Report a problem
    6/28/2023Listed for sale$630,000+93.8%$403/sqft
    Source: CRMLS #TR23115303 Report a problem
    5/5/2018Listing removed$2,100$1/sqft
    Source: COLDWELL BANKER TOWN & COUNTRY #IV18094442 Report a problem
    4/24/2018Listed for rent$2,100-2.3%$1/sqft
    Source: COLDWELL BANKER TOWN & COUNTRY #IV18094442 Report a problem
    5/24/2016Listing removed$2,150+138.9%$1/sqft
    Source: COLDWELL BANKER TOWN & COUNTRY #IV16073559 Report a problem
    12/22/2013Price change$900-52.6%$1/sqft
    Source: Postlets Report a problem
    12/7/2013Listed for rent$1,900$1/sqft
    Source: COLDWELL BANKER TOWN & COUNTRY #IV13243532 Report a problem
    11/18/2011Listing removed$1,900$1/sqft
    Source: COLDWELL BANKER PIONEER RE #I11139778 Report a problem
    10/26/2011Listed for rent$1,900$1/sqft
    Source: COLDWELL BANKER PIONEER RE #I11139778 Report a problem
    8/11/2011Sold$325,000-5.8%$208/sqft
    Source: Public Record Report a problem
    6/18/2011Listed for sale$344,900+102.3%$221/sqft
    Source: Coldwell Banker Town & Country #C11075714 Report a problem
    6/28/1996Sold$170,500$109/sqft
    Source: Public Record Report a problem

    Public tax history

    YearProperty taxesTax assessment
    2026-- $662,734 +2%
    2025$8,142 +3.1%$649,740 +2%
    2024$7,896 +7.3%$637,000 +9%
    2023$7,356 +44.2%$584,562 +52%
    2022$5,100 +1.7%$384,663 +2%
    2021$5,014 +2.6%$377,121 +1%
    2020$4,886 $373,256 +2%
    2019$4,886 +4.6%$365,938 +2%
    2018$4,672 $358,764 +2%
    2017$4,672 +2.6%$351,730 +2%
    2016$4,552 +4.5%$344,834 +1.5%
    2015$4,357 +2.2%$339,656 +2%
    2014$4,264 $333,004 +2.5%
    2012-- $325,000 +47%
    2011-- $221,071 +0.8%
    2010-- $219,419 -0.2%
    2009-- $219,941 +2%
    2008-- $215,629 +2%
    2007-- $211,402 +2%
    2006-- $207,257
    2005-- $207,257 +4%
    2004-- $199,211 +1.9%
    2003-- $195,561 +2%
    2002-- $191,728 +4%
    2000-- $184,285
    Find assessor info on the county website

    Neighborhood: The Claremont Club

    Nearby schools

    GreatSchools rating
    Get a cash offer in 3 minutes
    Find out how much your home could sell for in as little as 3 minutes with a no-obligation cash offer.
    Estimated market value

    $677,400

    Get a cash offer in 3 minutes
    Find out how much your home could sell for in as little as 3 minutes with a no-obligation cash offer.
    Estimated market value

    $677,400