Welcome to Arbordale Acres! Upon arrival, you'll notice the 2-space covered car port, as well as a full-length covered patio with well-maintained landscaping. This charming and updated mobile home has the perfect open-concept floor plan with a welcoming tile entryway. Just inside the door, you'll find a spacious living room and dining room with built-in shelving that can pose either as a hutch or a bookshelf. The sizable kitchen boasts all stainless steel appliances including the microwave, an eat-in kitchen with an island, a pantry and direct access through the slider that leads to the covered porch. Feeling like you want some sun? Head down the stairs to the uncovered patio area, and there will be plenty of light to enjoy. Both bedrooms come equipped with carpet and ceiling fans, and both have lots of closet space. Each bath is a spacious 3/4 with stand-up showers and tile flooring. In the back, there is an additional covered patio that is perfect for privacy, and the hefty shed is included for additional storage. Laundry room area and all appliances included. New windows installed throughout, and newer roof - one less thing to worry about! In addition, the community consists of a picnic area, basketball hoops and a playground nearby. Situated moments away from dining spots, coffee shops and shopping areas in Old Town Lafayette, and close to parks and trails.
For sale
Price cut: $6.7K (6/2)
$115,000
810 Meadowlark Cv, Lafayette, CO 80026
3beds
1,344sqft
Manufactured Home
Built in 1978
-- sqft lot
$-- Zestimate®
$86/sqft
$-- HOA
What's special
Newer roofOpen-concept floor planWelcoming tile entrywayNew windows installed throughout
- 66 days |
- 219 |
- 20 |
Zillow last checked:
Listing updated:
Listed by:
Tammy Milano 303-324-2340,
RE/MAX Elevate
Source: IRES as distributed by MLS GRID,MLS#: 6858
Facts & features
Interior
Bedrooms & bathrooms
- Bedrooms: 3
- Bathrooms: 2
- 3/4 bathrooms: 2
- Main level bathrooms: 2
Primary bedroom
- Description: Carpet
- Features: 3/4 Primary Bath
- Area: 156 Square Feet
- Dimensions: 12 x 13
Bedroom 2
- Description: Carpet
- Area: 117 Square Feet
- Dimensions: 13 x 9
Bedroom 3
- Description: Carpet
- Area: 63 Square Feet
- Dimensions: 7 x 9
Dining room
- Description: Laminate
- Area: 144 Square Feet
- Dimensions: 12 x 12
Kitchen
- Description: Tile
- Area: 315 Square Feet
- Dimensions: 15 x 21
Laundry
- Description: Laminate
- Area: 48 Square Feet
- Dimensions: 6 x 8
Living room
- Description: Carpet
- Area: 299 Square Feet
- Dimensions: 23 x 13
Heating
- Forced Air
Cooling
- Central Air, Ceiling Fan(s)
Appliances
- Included: Gas Range, Self Cleaning Oven, Dishwasher, Refrigerator, Washer, Dryer, Microwave, Disposal
- Laundry: Washer/Dryer Hookup
Features
- Eat-in Kitchen, Separate Dining Room, Open Floorplan, Pantry, Walk-In Closet(s), Kitchen Island
- Windows: Window Coverings
Interior area
- Total structure area: 1,344
- Total interior livable area: 1,344 sqft
Video & virtual tour
Property
Parking
- Parking features: Carport
- Has carport: Yes
- Details: Carport
Accessibility
- Accessibility features: Level Lot, Level Drive
Features
- Patio & porch: Patio, Deck
Lot
- Features: Level, Paved, Street Light, Fire Hydrant within 500 Feet
Details
- Parcel number: 157502303001BE
- On leased land: Yes
- Special conditions: Private Owner
Construction
Type & style
- Home type: MobileManufactured
- Property subtype: Manufactured Home
Materials
- Frame, Composition
- Foundation: Pillar/Post/Pier
- Roof: Composition
Condition
- Year built: 1978
Utilities & green energy
- Electric: Xcel
- Gas: Xcel
- Sewer: Public Sewer
- Water: City
- Utilities for property: Natural Gas Available, Cable Available, High Speed Avail
Green energy
- Energy efficient items: Southern Exposure, Windows
Community & HOA
Community
- Security: Fire Alarm
- Subdivision: Arbordale Acres
HOA
- Has HOA: No
Location
- Region: Lafayette
Financial & listing details
- Price per square foot: $86/sqft
- Tax assessed value: $12,200
- Annual tax amount: $200
- Date on market: 5/16/2026
- Listing terms: Cash,Chattel
- Exclusions: None
- Road surface type: Asphalt

Tammy Milano
(303) 324-2340
By pressing Contact Agent, you agree that the real estate professional identified above may call/text you about your search, which may involve use of automated means and pre-recorded/artificial voices. You don't need to consent as a condition of buying any property, goods, or services. Message/data rates may apply. You also agree to our Terms of Use. Zillow does not endorse any real estate professionals. We may share information about your recent and future site activity with your agent to help them understand what you're looking for in a home.
Estimated market value
Not available
Estimated sales range
Not available
$2,179/mo
Price history
| Date | Event | Price |
|---|---|---|
| 6/2/2026 | Price change | $115,000-5.5%$86/sqft |
Source:  REcolorado as distributed by MLS GRID #2934358 Report a problem REcolorado as distributed by MLS GRID #2934358 Report a problem | ||
| 5/16/2026 | Listed for sale | $121,700$91/sqft |
Source:  IRES as distributed by MLS GRID #6858 Report a problem IRES as distributed by MLS GRID #6858 Report a problem | ||
Public tax history
| Year | Property taxes | Tax assessment |
|---|---|---|
| 2018 | $80 -44.3% | $878 -49.6% |
| 2017 | $144 +89.4% | $1,743 +110.5% |
| 2016 | $76 +16.9% | $828 +50% |
| 2015 | $65 +10.1% | $552 -19.2% |
| 2014 | $59 +5.1% | $683 +23.7% |
| 2013 | $56 +0.9% | $552 -15.3% |
| 2012 | $56 +3.3% | $652 |
| 2011 | $54 +5.1% | -- |
| 2010 | $51 -49% | $640 |
| 2009 | $101 +9.3% | $640 -55.9% |
| 2008 | $92 -11.5% | $1,450 |
| 2007 | $104 | $1,450 |
Find assessor info on the county website
Monthly payment
Climate risks
Neighborhood: 80026
Getting around
68 / 100
Somewhat WalkableNearby schools
GreatSchools rating
- 5/10Sanchez Elementary SchoolGrades: PK-5Distance: 0.1 mi
- 6/10Angevine Middle SchoolGrades: 6-8Distance: 1.1 mi
- 9/10Centaurus High SchoolGrades: 9-12Distance: 1.6 mi
Schools provided by the listing agent
- Elementary: Sanchez (Alicia)
- Middle: Angevine
- High: Centaurus
Source: IRES as distributed by MLS GRID. This data may not be complete. We recommend contacting the local school district to confirm school assignments for this home.
- $27,600-- bd-- ba1.7k sqft801 Meadowlark Cv, Lafayette, CO 80026Off Market
- $169,0004 bd2 ba1.4k sqft728 Flamingo Dr, Lafayette, CO 80026Sold

- $75,0002 bd1 ba1k sqft803 Oriole Cv, Lafayette, CO 80026Sold

- $48,0002 bd1 ba980 sqft807 Flamingo Cv, Lafayette, CO 80026Sold

- $20,0003 bd2 ba871 sqft723 Oriole Dr, Lafayette, CO 80026Sold
- $135,0003 bd2 ba1.7k sqft809 Flamingo Cv, Lafayette, CO 80026Sold
- $105,0004 bd2 ba1.1k sqft802 Dove Cv, Lafayette, CO 80026Sold
- $94,0003 bd2 ba-- sqft712 Arbordale Acres, Lafayette, CO 80026For Sale
Similar homes
- $135,0003 bd2 ba1k sqft281 Skylark Circle, Lafayette, CO 80026For Sale

 MLS ID #6215038, Roxana Renteria, Remax inMotion. REcolorado as distributed by MLS GRID
 - $122,9953 bd2 ba1.4k sqft712 Oriole Drive, Lafayette, CO 80026For Sale
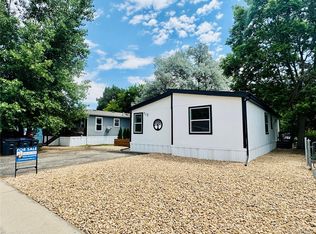 MLS ID #9725783, Karla Grossnickle, The Grossnickle Group. REcolorado as distributed by MLS GRID
 - $125,0003 bd2 ba1.4k sqft710 Quail Drive, Lafayette, CO 80026For Sale
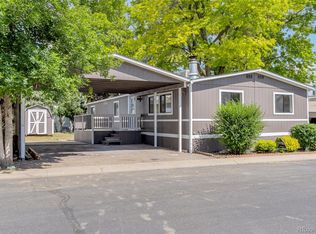 MLS ID #8935719, Yulissa Moreno, Keller Williams Realty Downtown LLC. REcolorado as distributed by MLS GRID
 - $90,0003 bd2 ba854 sqft310 Skylark Circle LOT 310, Lafayette, CO 80026For Sale
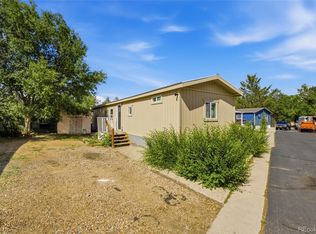 MLS ID #7859477, Kate Gutierrez, Remax inMotion. REcolorado as distributed by MLS GRID
 - $85,0003 bd2 ba1k sqft11700 E South Boulder Rd #320, Lafayette, CO 80026For Sale
 MLS ID #6947, Mary Rose Gutierrez, Mary Rose Gutierrez. IRES as distributed by MLS GRID
 - $120,0003 bd2 ba1.1k sqft209 Skylark Cir, Lafayette, CO 80026For SaleMLS ID #1060613, Dustin Cornell, Realty One Group Premier. IRES as distributed by MLS GRID
- $89,5003 bd2 ba1.7k sqft801 Quail Cove, Lafayette, CO 80026For SaleMLS ID #2194970, Yulissa Moreno, Keller Williams Realty Downtown LLC. REcolorado as distributed by MLS GRID
- $74,9953 bd2 ba1.2k sqft806 Wren Cove, Lafayette, CO 80026For SaleMLS ID #2544942, Karla Grossnickle, The Grossnickle Group. REcolorado as distributed by MLS GRID
- $95,0003 bd2 ba1.2k sqft11990 E South Boulder Road LOT 52, Lafayette, CO 80026For SaleMLS ID #2137703, Felipe Figueroa, Remax inMotion. REcolorado as distributed by MLS GRID
- $99,9002 bd1 ba784 sqft11990 E South Boulder Road LOT 13, Lafayette, CO 80026For SaleMLS ID #6390857, Crystal Makarov-Junev, Alpha Dimension Properties Inc. REcolorado as distributed by MLS GRID
- $115,0003 bd2 ba1.4k sqft860 W 132nd Avenue LOT 188, Denver, CO 80234For SaleMLS ID #6610460, Jessica Lopez, Brokers Guild Homes. REcolorado as distributed by MLS GRID
- $85,0003 bd2 ba1.1k sqft300 Skylark Circle, Lafayette, CO 80026For SaleMLS ID #5496359, Jennifer Walthall, Metro 21 Real Estate Group. REcolorado as distributed by MLS GRID
- $65,0003 bd2 ba1.2k sqft720 Flamingo Dr, Lafayette, CO 80026For SaleMLS ID #6735, Mary Rose Gutierrez, Mary Rose Gutierrez. IRES as distributed by MLS GRID
- $114,0004 bd2 ba1.6k sqft2885 E Midway Boulevard LOT 201, Denver, CO 80234For SaleMLS ID #9017020, Jennifer Walthall, Metro 21 Real Estate Group. REcolorado as distributed by MLS GRID
- $75,0003 bd2 ba768 sqft245 Skylark Drive, Lafayette, CO 80026For SaleMLS ID #7111798, Kai Coleman, Coldwell Banker Realty 44. REcolorado as distributed by MLS GRID
- $64,9252 bd2 ba924 sqft11990 E South Boulder Road LOT 218, Lafayette, CO 80026For SaleMLS ID #7207656, Samuel Jamie Abeyta, Distinct Real Estate LLC. REcolorado as distributed by MLS GRID
- $75,0002 bd1 ba858 sqft712 Flamingo Drive, Lafayette, CO 80026For SaleMLS ID #4057405, Neymar Lopez, eXp Realty, LLC. REcolorado as distributed by MLS GRID
- $115,0003 bd2 ba1.1k sqft12205 Perry Street LOT 111, Broomfield, CO 80020For SaleMLS ID #8484375, Alexia Chaparro, JPAR Modern Real Estate. REcolorado as distributed by MLS GRID
- $120,0003 bd2 ba1.3k sqft2885 E Midway Boulevard LOT 448, Denver, CO 80234For SaleMLS ID #5133398, Angela Ruarte, Brokers Guild Real Estate. REcolorado as distributed by MLS GRID
- $95,0004 bd2 ba1.2k sqft2885 E Midway Boulevard LOT 1547, Denver, CO 80234For SaleMLS ID #8654724, Jennifer Walthall, Metro 21 Real Estate Group. REcolorado as distributed by MLS GRID
