MOVE-IN READY
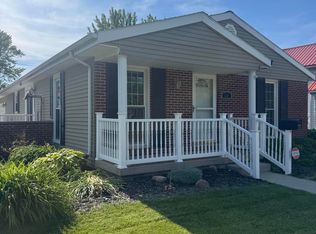
3-bedroom, 2-bath ranch nestled on a large corner lot in desirable subdivisions! From the moment you arrive, you'll appreciate the pride of ownership and exceptional care that make this home truly stand out. Featuring a spacious and inviting floor plan, this modern ranch offers comfortable living, tasteful updates, and a condition that is second to none. The oversized attached two-car garage provides plenty of room for vehicles, storage, and hobbies, while the separate storage shed adds even more convenience. Step outside to enjoy the private patio, perfect for relaxing evenings, entertaining guests, or enjoying your morning coffee. Surrounded by mature shade trees and beautifully maintained landscaping, this property offers the perfect blend of privacy, comfort, and curb appeal. Homes this well cared for in such a sought-after neighborhood. Call today for your private showing before it's gone.
For sale
Price cut: $5K (6/25)
$244,900
810 N Market St, Kenton, OH 43326
3beds
1,124sqft
:
Get pre-qualified$1,664/mo
Single Family Residence
Built in 1998
7,800 Square Feet Lot
$-- Zestimate®
$218/sqft
$-- HOA
What's special
Modern ranchPrivate patioSeparate storage shedBeautifully maintained landscapingLarge corner lotOversized attached two-car garage
- 52 days |
- 186 |
- 1 |
Zillow last checked:
Listing updated:
Listed by:
Becky Reed 419-679-6091,
Century 21 Sunway Realty-Kenton
Source: WCAR OH,MLS#: 310458
Facts & features
Interior
Bedrooms & bathrooms
- Bedrooms: 3
- Bathrooms: 2
- Full bathrooms: 2
Bedroom 1
- Level: Main
- Area: 95.4 Square Feet
- Dimensions: 10.6 x 9
Bedroom 2
- Level: Main
- Area: 112.05 Square Feet
- Dimensions: 9.11 x 12.3
Bedroom 3
- Level: Main
- Area: 173.03 Square Feet
- Dimensions: 14.3 x 12.1
Kitchen
- Level: Main
- Area: 268.62 Square Feet
- Dimensions: 12.1 x 22.2
Living room
- Level: Main
- Area: 85.91 Square Feet
- Dimensions: 12.1 x 7.1
Heating
- Forced Air
Cooling
- Central Air
Appliances
- Included: Dishwasher, Gas Water Heater, Oven, Refrigerator, Washer
Features
- Flooring: Laminate, Vinyl
- Has basement: No
Interior area
- Total structure area: 1,124
- Total interior livable area: 1,124 sqft
Property
Parking
- Total spaces: 2
- Parking features: Garage Door Opener
- Garage spaces: 2
Features
- Levels: One
- Patio & porch: Covered
Lot
- Size: 7,800 Square Feet
- Dimensions: 60 x 130
- Features: Corner Lot
Details
- Additional structures: Shed(s)
- Parcel number: 36280018.0000
- Zoning description: Residential
- Special conditions: Fair Market
Construction
Type & style
- Home type: SingleFamily
- Architectural style: Ranch
- Property subtype: Single Family Residence
Materials
- Vinyl Siding
Condition
- Year built: 1998
Utilities & green energy
- Sewer: Public Sewer
- Water: Public
- Utilities for property: Electricity Connected, Water Connected
Community & HOA
HOA
- Has HOA: No
Location
- Region: Kenton
Financial & listing details
- Price per square foot: $218/sqft
- Tax assessed value: $131,280
- Annual tax amount: $2,025
- Date on market: 6/4/2026
- Listing terms: Conventional,FHA
- Electric utility on property: Yes
Estimated market value
Not available
Estimated sales range
Not available
Not available
Price history
| Date | Event | Price |
|---|---|---|
| 6/25/2026 | Price change | $244,900-2%$218/sqft |
Source:  WCAR OH #310458 Report a problem WCAR OH #310458 Report a problem | ||
| 6/4/2026 | Listed for sale | $249,900$222/sqft |
Source: WCAR OH #310458 Report a problem | ||
Public tax history
| Year | Property taxes | Tax assessment |
|---|---|---|
| 2025 | $1,986 -0.7% | $45,950 |
| 2024 | $1,999 +5.8% | $45,950 |
| 2023 | $1,889 +40.3% | $45,950 +20.4% |
| 2022 | $1,346 -0.4% | $38,180 |
| 2021 | $1,351 +52.2% | $38,180 |
| 2020 | $888 | $38,180 +19.7% |
| 2019 | $888 -0.1% | $31,900 |
| 2018 | $889 +85.8% | $31,900 |
| 2017 | $478 +16% | $31,900 +9.9% |
| 2016 | $412 -60.5% | $29,030 |
| 2015 | $1,043 +152.8% | $29,030 |
| 2014 | $413 +2.2% | $29,030 |
| 2013 | $404 -62.8% | $29,030 |
| 2011 | $1,085 -9.9% | $29,030 -17.4% |
| 2010 | $1,204 +5.4% | $35,160 |
| 2009 | $1,143 | $35,160 |
Find assessor info on the county website
Monthly payment
Est. payment
Payment breakdown
Explore the cost of this home by adjusting the details. Changes won't be saved.Climate risks
Neighborhood: 43326
Nearby schools
GreatSchools rating
- 4/10Hardin Central Elementary SchoolGrades: PK-6Distance: 0.7 mi
- 4/10Kenton Middle SchoolGrades: 7-8Distance: 0.7 mi
- 6/10Kenton High SchoolGrades: 9-12Distance: 0.8 mi
- $214,4003 bd2 ba1.2k sqft850 N Market St, Kenton, OH 43326Off Market
- $246,9003 bd2 ba1.5k sqft211 Hayes Ave, Kenton, OH 43326Off Market
- $219,1003 bd2 ba1.2k sqft209 Hayes Ave, Kenton, OH 43326Off Market
- $210,9003 bd2 ba1.2k sqft890 N Market St, Kenton, OH 43326Off Market

- $173,5003 bd1 ba988 sqft825 N Market St, Kenton, OH 43326Off Market
- $58,1503 bd1 ba1.7k sqft737 N Detroit St, Kenton, OH 43326Off Market
- $232,2003 bd2 ba1.2k sqft793 N Market St, Kenton, OH 43326Off Market
- $78,5001 bd1 ba392 sqft829 N Market St, Kenton, OH 43326Off Market
A local agent can set up tours, give advice and negotiate with sellers.
Similar homes
- $239,0003 bd2 ba1.4k sqft615 N Cherry St, Kenton, OH 43326For Sale
 MLS ID #310500, Debra Doll, Oakridge Realty & Auction Co.. WCAR OH
 - $--3 bd1 ba1.4k sqft320 N Ida St, Kenton, OH 43326Auction
 Auction.com 1
 - $160,0003 bd2 ba1k sqft609 Gilmore St, Kenton, OH 43326For Sale
 MLS ID #10010517, William Fristo, Howard Hanna. NORIS
 - $165,0002 bd1 ba912 sqft632 N Barron St, Kenton, OH 43326For Sale
 MLS ID #310546, Tara Howell, Century 21 Sunway Realty-Kenton. WCAR OH
 - $164,9003 bd1 ba1.6k sqft219 N Leighton St, Kenton, OH 43326For Sale
 MLS ID #226015676, Nicholas Huscroft, Chosen Real Estate Group. Columbus and Central Ohio Regional MLS
 - $179,9003 bd1 ba1.5k sqft120 E Ohio St, Kenton, OH 43326For SaleMLS ID #310679, Susan Whitaker, Century 21 Sunway Realty-Kenton. WCAR OH
- $179,9003 bd2 ba1.3k sqft509 E North St, Kenton, OH 43326For SaleMLS ID #310016, Alicia Jones, Oakridge Realty & Auction Co.. WCAR OH
- $165,0004 bd1 ba1.2k sqft362 N Barron St, Kenton, OH 43326For SaleMLS ID #310597, Emily Ervin, Century 21 Sunway Realty-Kenton. WCAR OH
- $149,9002 bd2 ba960 sqft609 W North St, Kenton, OH 43326For SaleMLS ID #310669, Debra Doll, Oakridge Realty & Auction Co.. WCAR OH
- $169,9002 bd1 ba1k sqft721 S Detroit St, Kenton, OH 43326For SaleMLS ID #310032, Debra Doll, Oakridge Realty & Auction Co.. WCAR OH
- $129,9993 bd1 ba1.6k sqft436 S Wayne St, Kenton, OH 43326For SaleMLS ID #310531, Emily Ervin, Century 21 Sunway Realty-Kenton. WCAR OH
- $142,0002 bd2 ba1.5k sqft219 W Carrol St, Kenton, OH 43326For SaleMLS ID #226005147, Tori Nicole Thomas, Fiv Realty Co Ohio LLC. Columbus and Central Ohio Regional MLS
- $305,9003 bd2 ba1.1k sqft6456 State Route 274 E, Rushsylvania, OH 43347For Sale
 MLS ID #1047147, Colton Risk, Howard Hanna Real Estate Services. WRIST
 - $250,0004 bd1 ba1.5k sqft2850 Agosta Meeker Rd N, Marion, OH 43302For SaleMLS ID #226020085, McKayla Jodon, Real of Ohio . Columbus and Central Ohio Regional MLS
- $249,9003 bd2 ba1.3k sqft7691 Pontiac St, Huntsville, OH 43324For SaleMLS ID #1046747, Diane (Teri) P. Frymyer, Choice Properties Real Estate. WRIST
- $289,0003 bd1 ba1k sqft7038 State Route 117, Huntsville, OH 43324For SaleMLS ID #1046425, Diane (Teri) P. Frymyer, Choice Properties Real Estate. WRIST
- $219,9003 bd1 ba1k sqft408 N State St, Belle Center, OH 43310For SaleMLS ID #1045606, Kyle Springs, Zimmerman Realty Ltd.. WRIST
- $212,0001 bd1 ba888 sqft5856 State Route 274 E, Rushsylvania, OH 43347For SaleMLS ID #310713, Robbin Kramer, Howard Hanna- Bellefontaine. WCAR OH
- $260,0003 bd2 ba1k sqft11164 Newland Dr, Lakeview, OH 43331For SaleMLS ID #1046856, Lori Newman, Key Realty. WRIST
- $299,9003 bd2 ba1.4k sqft11273 Bayview Ln, Lakeview, OH 43331For SaleMLS ID #1047202, Joan Hinterschied, Choice Properties Real Estate. WRIST
