Skip main navigation
Off market
  • $366,700

    810 N Woodridge St, Wichita, KS 67206

    2beds
    2baths
    2,582sqft
    SingleFamily
    Built in 1999
    10,018 Square Feet Lot
    $366,700 Zestimate®
    $142/sqft
    $2,020 Estimated rent

    Home value

    $366,700

    $348,000 - $385,000

    $2,020/mo

    Zestimate® history
    Loading
    Loading...

    Owner options

    List your home for rent

    $2,020/mo

    Rent Zestimate®

    Find your next renter with Zillow Rental Manager. Plus, with online applications, you can quickly screen prospective tenants – for free.

    Learn more

    $2,020/mo

    Rent Zestimate®

    Refinance and save

    $2,362/mo

    Est. payment

    Refinancing to a lower rate could help reduce your monthly payments and save thousands over the life of the loan.

    See today's rates

    $2,362/mo

    Est. payment

    Explore your selling options

    Work with a Zillow partner agent

    Leverage their expertise and Zillow's premium Showcase listings to get your home seen by more buyers.

    Get started

    List with your own agent

    Get your home in front of millions of buyers by listing it on Zillow.

    Learn how to do it

    Sell it yourself

    Take full control of how buyers see your home on Zillow by listing For Sale by Owner (FSBO).

    List your home

    What's special

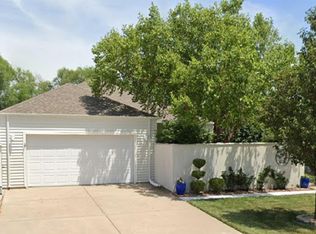
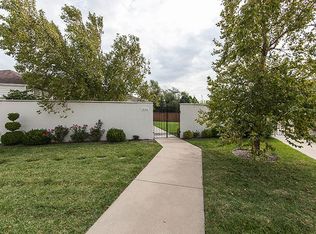
    Come check out all the upgrades this patio home has to offer!! The sellers have replaced all the windows with energy efficient Pella windows. The sliding door and the screen door are Pella as well. Beautiful wood floors - not laminate- have been installed in the living and dining area. Tile flooring has been installed in the safe room (which matches the remainder of the floor tile through-out the home), which currently is being used as an office with some built in cabinets. There is a large pantry in the safe room, which will hold your extra kitchen appliances too! The half bath has been converted into a wet bar area, and is perfect for entertaining guests. The half bath can be easily converted back if the buyer chooses. You will love being able to sit on the back patio with a cup of coffee when it is raining, as the deck is covered and includes lighting and a ceiling fan. The deck is tied into the existing home and matches the homes exterior - just 2 yrs ago. Upgraded Ceramic tile countertops through-out the home, along with granite in the kitchen. Newer, upgraded energy efficiency heat and air and hot water heater in 2009. The stove was replaced in the last 2 years. Refrigerator and microwave remain with the home. This home is well taken care of and I know you will want to come take a look. Handicap accessible.

    This property is off market, which means it's not currently listed for sale or rent on Zillow. This may be different from what's available on other websites or public sources.
    Facts & features

    Interior

    Bedrooms & bathrooms
    • Bedrooms: 2
    • Bathrooms: 2
    Heating
    • Other, Gas
    Cooling
    • Refrigerator
    Appliances
    • Included: Dishwasher, Range / Oven, Refrigerator
    Features
    • Flooring: Tile, Carpet, Hardwood
    • Basement: Finished
    • Has fireplace: Yes
    Interior area
    • Total interior livable area: 2,582 sqft

    Property

    Parking
    • Parking features: Garage - Attached
    Features
    • Exterior features: Vinyl
    Lot
    • Size: 10,018 sqft
    Details
    • Parcel number: 087115150410203100

    Construction

    Type & style
    • Home type: SingleFamily
    Materials
    • Frame
    • Foundation: Slab
    • Roof: Composition
    Condition
    • Year built: 1999

    Community & neighborhood

    Location
    • Region: Wichita

    HOA & financial

    HOA
    • Has HOA: Yes
    • HOA fee: $32 monthly

    Price history

    DateEventPrice
    9/12/2022Sold--
    Source: SCKMLS as distributed by MLS GRID #616166 Report a problem
    8/27/2022Pending sale$300,000$116/sqft
    Source: SCKMLS as distributed by MLS GRID #616166 Report a problem
    8/27/2022Listed for sale$300,000+30.7%$116/sqft
    Source: SCKMLS as distributed by MLS GRID #616166 Report a problem
    7/9/2015Listing removed$229,500$89/sqft
    Source: Berkshire Hathaway PenFed - EAST #378010 Report a problem
    2/12/2015Price change$229,500-5.4%$89/sqft
    Source: Berkshire Hathaway HomeServices PenFed Realty #378010 Report a problem
    1/29/2015Listed for sale$242,500$94/sqft
    Source: Berkshire Hathaway HomeServices PenFed Realty #378010 Report a problem
    8/10/2005Sold--
    Source: SCKMLS as distributed by MLS GRID #180159 Report a problem

    Public tax history

    YearProperty taxesTax assessment
    2025$5,029 +6.6%$41,009 +7.8%
    2024$4,720 +3.5%$38,054 +5.9%
    2023$4,558 +13.3%$35,938
    2022$4,022 +5.2%--
    2021$3,822 +7.3%--
    2020$3,562 +4.2%$27,382 +4%
    2019$3,419 +1.7%$26,324 +1.6%
    2018$3,361 +5.1%$25,922
    2017$3,198 +111.5%--
    2016$1,512 -48.7%--
    2015$2,946 +1%--
    2014$2,919 --
    2013-- --
    2012-- --
    2011-- $21,528 -0.3%
    2008-- $21,586
    2007-- $21,586
    2006-- $21,586 +9%
    2005-- $19,803 +1.7%
    2004-- $19,470
    2003-- $19,470
    2002-- $19,470
    2000-- $19,470

    Find assessor info on the county website

    Neighborhood: 67206

    Nearby schools

    GreatSchools rating
    Schools provided by the listing agent
    • Elementary: Andover
    • Middle: Andover
    • High: Andover
    • District: Andover School District (Usd 385

    Source: The MLS. This data may not be complete. We recommend contacting the local school district to confirm school assignments for this home.

    Get pre-qualified for a loan
    At Zillow Home Loans, we can pre-qualify you in as little as 5 minutes with no impact to your credit score.

    An equal housing lender. NMLS #10287.

    Sell for more on Zillow
    Get a Zillow Showcase℠ listing at no additional cost and you could sell for .
    $366,700
    2% more
    +$7,334
    With Zillow Showcase(estimated)
    $374,034