Welcome to 814 N Woodridge St—a stunning, zero-entry patio home tucked away in the prestigious, low-maintenance Country Club Courts community across from Crestview! Designed for effortless living, the HOA covers lawn care and snow removal so you can spend your time relaxing. This home boasts more square footage than the others in the area because of a bonus room that was added onto the back which could be used as another family room, office, or sunroom. With nearly 2,900 square feet, this spacious residence features brand-new, never-lived-on carpet, fresh interior paint and trim, professionally cleaned tile, and refreshed landscaping. Talk about move in ready!! The open layout features a huge living room anchored by a cozy gas fireplace and is open to a newly updated kitchen featuring stylish quartz countertops that were lowered to counter height, a modern backsplash, sleek stainless steel appliances including a gas stove, and plenty of cabinets, some even with pull-out shelving. Tucked nearby, you’ll find a huge laundry room connected to the walk-in pantry, lined with shelving. The laundry room also serves as a storm shelter and the washer and dryer stay. A convenient half bath is near the center of the home. Both bedrooms are exceptionally large with full ensuite baths with double sinks, and large walk in closets. However, you’ll note that the primary suite has two nice-sized closets, plus a large linen closet, dual sinks, a soaking tub, separate shower, and a water closet. Speaking of large, you will also enjoy all the extra wide doorways throughout the home. Storage is unmatched throughout, including a massive dedicated storage room already shelved, plus a built-in garage shelf and pull-down attic stairs for extra overhead space. Outside, relax on your quaint and gated courtyard patio and enjoy the fully fenced yard. Situated in the highly sought-after Andover School District, this move-in ready gem offers the perfect blend of luxury, comfort, and easy living!
Closed
Price Unknown
814 N Woodridge St, Wichita, KS 67206
2beds
2,870sqft
Single Family Onsite Built
Built in 1999
9,583 Square Feet Lot
$384,500 Zestimate®
$--/sqft
$2,176 Estimated rent
Home value
$384,500
$365,000 - $404,000
$2,176/mo
Zestimate® history
Owner options
List your home for rent
$2,176/mo
Rent Zestimate®
Find your next renter with Zillow Rental Manager. Plus, with online applications, you can quickly screen prospective tenants – for free.
$2,176/mo
Rent Zestimate®
Refinance and save
$1,700/mo
Est. payment
Refinancing to a lower rate could help reduce your monthly payments and save thousands over the life of the loan.
$1,700/mo
Est. payment
Explore your selling options
Work with a Zillow partner agent
Leverage their expertise and Zillow's premium Showcase listings to get your home seen by more buyers.
Get startedList with your own agent
Get your home in front of millions of buyers by listing it on Zillow.
Learn how to do itSell it yourself
Take full control of how buyers see your home on Zillow by listing For Sale by Owner (FSBO).
List your homeWhat's special
Zillow last checked:
Listing updated:
Listed by:
Julia Shetlar 316-650-2423,
Berkshire Hathaway PenFed Realty
Bought with:
Natalie Moyer, BR00230348
Source: SCKMLS as distributed by MLS GRID,MLS#: 679908
Facts & features
Interior
Bedrooms & bathrooms
- Bedrooms: 2
- Bathrooms: 3
- Full bathrooms: 2
- 1/2 bathrooms: 1
Primary bedroom
- Description: Carpet
- Area: 304.5
- Dimensions: 21x14.5
Bedroom
- Description: Carpet
- Area: 208
- Dimensions: 16x13
Dining room
- Description: Tile
- Area: 240
- Dimensions: 20x12
Family room
- Description: Wood Laminate
- Area: 282
- Dimensions: 23.5x12
Kitchen
- Description: Tile
- Area: 165
- Dimensions: 15x11
Living room
- Description: Carpet
- Area: 360
- Dimensions: 20x18
Heating
- Forced Air
Cooling
- Central Air, Electric
Appliances
- Included: Dishwasher, Disposal, Microwave, Refrigerator, Range, Washer, Dryer
- Laundry: Main Level, Laundry Room, 220 equipment
Features
- Ceiling Fan(s), Walk-In Closet(s)
- Windows: Window Coverings-All
- Basement: None
- Number of fireplaces: 1
- Fireplace features: One, Gas, Glass Doors
Interior area
- Total interior livable area: 2,870 sqft
- Finished area above ground: 2,870
- Finished area below ground: 0
Property
Parking
- Total spaces: 2
- Parking features: Attached, Garage Door Opener
- Garage spaces: 2
Features
- Levels: One
- Stories: 1
- Patio & porch: Patio
- Exterior features: Guttering - ALL, Sprinkler System
- Fencing: Wood,Wrought Iron
Lot
- Size: 9,583 Square Feet
- Features: Standard
Details
- Parcel number: 1151504102032.00
Construction
Type & style
- Home type: SingleFamily
- Architectural style: Ranch
- Property subtype: Single Family Onsite Built
Materials
- Vinyl/Aluminum
- Foundation: None
- Roof: Composition
Condition
- Year built: 1999
Utilities & green energy
- Gas: Natural Gas Available
- Utilities for property: Sewer Available, Natural Gas Available, Public
Community & HOA
Community
- Features: Sidewalks, Greenbelt, Add’l Dues May Apply
- Subdivision: COUNTRY CLUB COURT
HOA
- Has HOA: Yes
- Services included: Maintenance Grounds, Snow Removal
- HOA fee: $1,700 annually
Location
- Region: Wichita
Financial & listing details
- Tax assessed value: $318,200
- Annual tax amount: $4,465
- Date on market: 10/1/2026
- Cumulative days on market: 2 days
- Ownership: Individual
- Road surface type: Paved
Price history
Price history is unavailable.
Public tax history
| Year | Property taxes | Tax assessment |
|---|---|---|
| 2025 | $4,470 +3.8% | $36,593 +5% |
| 2024 | $4,308 -2.5% | $34,846 |
| 2023 | $4,417 +10.9% | $34,846 |
| 2022 | $3,981 +5.2% | -- |
| 2021 | $3,783 +7.3% | -- |
| 2020 | $3,526 +4.2% | $27,106 +4% |
| 2019 | $3,385 -0.6% | $26,060 -0.7% |
| 2018 | $3,403 | $26,248 |
| 2017 | -- | -- |
| 2016 | $2,936 -0.4% | -- |
| 2015 | $2,946 +1% | -- |
| 2014 | $2,919 | -- |
| 2013 | -- | -- |
| 2012 | -- | -- |
| 2011 | -- | $23,391 -2% |
| 2008 | -- | $23,874 |
| 2007 | -- | $23,874 |
| 2006 | -- | $23,874 +9% |
| 2005 | -- | $21,908 |
| 2004 | -- | $21,908 -4.9% |
| 2003 | -- | $23,025 +5.1% |
| 2002 | -- | $21,913 +13.8% |
| 2000 | -- | $19,263 |
Find assessor info on the county website
Neighborhood: 67206
Nearby homes
- $366,5002 bd2 ba2.5k sqft810 N Woodridge St, Wichita, KS 67206Off Market

- $404,5002 bd3 ba2.6k sqft818 N Woodridge Dr, Wichita, KS 67206Off Market
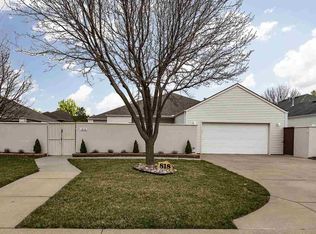
- $395,1002 bd-- ba2.5k sqft810 N Woodridge Dr, Wichita, KS 67206Off Market

- $378,9002 bd3 ba2.6k sqft818 N Woodridge St, Wichita, KS 67206Off Market

- $--2 bd3 ba2.5k sqft806 N Woodridge St, Wichita, KS 67206Sold
- $339,2002 bd2 ba2.5k sqft822 N Woodridge St, Wichita, KS 67206Off Market
- $375,1002 bd3 ba2.5k sqft806 N Woodridge Dr, Wichita, KS 67206Off Market
- $501,8004 bd3 ba2k sqft12521 E Killarney Ct, Wichita, KS 67206Off Market
Nearby schools
GreatSchools rating
- 10/10Wheatland Elementary SchoolGrades: K-5Distance: 2.4 mi
- 9/10Andover Middle SchoolGrades: 6-8Distance: 3.4 mi
- 9/10Andover High SchoolGrades: 9-12Distance: 3.5 mi
Schools provided by the listing agent
- Elementary: Wheatland
- Middle: Andover
- High: Andover
Source: SCKMLS as distributed by MLS GRID. This data may not be complete. We recommend contacting the local school district to confirm school assignments for this home.
Sell for more on Zillow
Get a Zillow Showcase℠ listing at no additional cost and you could sell for .
$384,500
2% more
+$7,690
With Zillow Showcase(estimated)
$392,190
Sell for more on Zillow
Get a Zillow Showcase℠ listing at no additional cost and you could sell for .
$384,500
2% more
+$7,690
With Zillow Showcase(estimated)
$392,190
- Kansas
- Sedgwick County
- Wichita
- 67206
- 814 N Woodridge St
