Skip main navigation
Sold
  • Price Unknown

    810 N Yuma Ave, Independence, MO 64056

    3beds
    1,914sqft
    Single Family Residence
    Built in 1965
    10,108 Square Feet Lot
    $244,700 Zestimate®
    $--/sqft
    $1,884 Estimated rent

    Home value

    $244,700

    $232,000 - $257,000

    $1,884/mo

    Zestimate® history
    Loading
    Loading...

    Owner options

    List your home for rent

    $1,884/mo

    Rent Zestimate®

    Find your next renter with Zillow Rental Manager. Plus, with online applications, you can quickly screen prospective tenants – for free.

    Learn more

    $1,884/mo

    Rent Zestimate®

    Refinance and save

    $15/mo

    Est. payment

    Refinancing to a lower rate could help reduce your monthly payments and save thousands over the life of the loan.

    See today's rates

    $15/mo

    Est. payment

    Explore your selling options

    Work with a Zillow partner agent

    Leverage their expertise and Zillow's premium Showcase listings to get your home seen by more buyers.

    Get started

    List with your own agent

    Get your home in front of millions of buyers by listing it on Zillow.

    Learn how to do it

    Sell it yourself

    Take full control of how buyers see your home on Zillow by listing For Sale by Owner (FSBO).

    List your home

    What's special

    Easy maintenanceSpacious backyardWooden privacy fenceOutdoor oasisShaded retreatConvenient laundry roomMaster bedroom
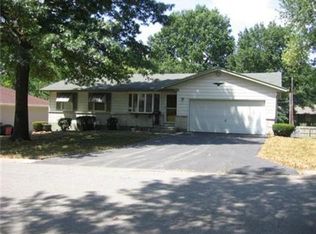
    Welcome to your new home nestled in the coveted Fort Osage school district! This charming ranch-style abode boasts 3 bedrooms, 2 bathrooms, and a wealth of amenities that cater to comfort and style. Step into the spacious backyard, where a large balcony invites you to unwind and take in the serene surroundings. Overlooking a cozy fire pit and shaded retreat, this outdoor oasis is perfect for hosting gatherings or simply enjoying quiet evenings under the stars. A wooden privacy fence ensures utmost seclusion and security for you and your loved ones. Parking is a breeze with the convenience of a two-car garage, while the finished basement adds versatility to your living space. Discover a well-appointed office area, ideal for remote work or creative pursuits, alongside a recreational room perfect for relaxation and entertainment. The basement also houses a convenient laundry room, ensuring effortless chores. Ascending to the main level, you're greeted by a bright and airy living room adorned with gleaming hardwood floors. This inviting space seamlessly flows into the dining room, where a charming fireplace sets the ambiance for cozy meals and memorable gatherings. Retreat to the comfort of the bedrooms, each adorned with hardwood floors for a touch of elegance and easy maintenance. The master bedroom boasts a full ensuite bathroom, offering a private sanctuary for rest and rejuvenation. Don't miss the opportunity to make this your forever home, where comfort, convenience, and style converge seamlessly. Schedule a viewing today and experience the endless possibilities that await in this delightful Fort Osage residence!

    Zillow last checked:

    Listing updated:

    Listed by:

    Alicia Thomas 816-721-7549,

    ReeceNichols - Lees Summit

    Bought with:

    Jason Fenstermaker, 2005041426

    Keller Williams Platinum Prtnr

    Source: Heartland MLS as distributed by MLS GRID,MLS#: 2484415MLS Logo

    Facts & features

    Interior

    Bedrooms & bathrooms
    • Bedrooms: 3
    • Bathrooms: 2
    • Full bathrooms: 2
    Dining room
    • Description: Kit/Dining Combo
    Heating
    • Natural Gas
    Cooling
    • Electric
    Appliances
    • Included: Dishwasher, Exhaust Fan, Built-In Electric Oven
    • Laundry: In Basement, Laundry Room
    Features
    • Ceiling Fan(s)
    • Flooring: Carpet, Laminate, Tile
    • Doors: Storm Door(s)
    • Basement: Concrete,Finished,Full,Walk-Out Access
    • Number of fireplaces: 2
    • Fireplace features: Basement, Dining Room, Fireplace Screen
    Interior area
    • Total structure area: 1,914
    • Total interior livable area: 1,914 sqft
    • Finished area above ground: 1,276
    • Finished area below ground: 638

    Property

    Parking
    • Total spaces: 2
    • Parking features: Built-In, Garage Faces Rear
    • Attached garage spaces: 2
    Features
    • Patio & porch: Deck
    • Fencing: Wood
    Lot
    • Size: 10,108 Square Feet
    Details
    • Parcel number: 16530081200000000

    Construction

    Type & style
    • Home type: SingleFamily
    • Architectural style: Traditional
    • Property subtype: Single Family Residence
    Materials
    • Brick Veneer, Vinyl Siding
    • Roof: Composition
    Condition
    • Year built: 1965

    Utilities & green energy

    • Sewer: Public Sewer
    • Water: Public

    Community & HOA

    Community
    • Security: Security System, Smoke Detector(s)
    • Subdivision: Susquehanna Village
    HOA
    • Has HOA: Yes
    • HOA fee: $15 annually
    Location
    • Region: Independence

    Financial & listing details

    • Tax assessed value: $182,500
    • Annual tax amount: $2,550
    • Date on market: 4/26/2024
    • Listing terms: Cash,Conventional,FHA,VA Loan
    • Ownership: Private
    • Road surface type: Paved

    Price history

    DateEventPrice
    6/7/2024Sold--
    Source: Heartland MLS as distributed by MLS GRID #2484415 Report a problem
    5/8/2024Pending sale$215,000$112/sqft
    Source: Heartland MLS as distributed by MLS GRID #2484415 Report a problem
    4/26/2024Listed for sale$215,000+45.8%$112/sqft
    Source: Heartland MLS as distributed by MLS GRID #2484415 Report a problem
    10/14/2020Sold--
    Source: Heartland MLS as distributed by MLS GRID #2242049 Report a problem
    9/15/2020Pending sale$147,500$77/sqft
    Source: Engel & Voelkers Kansas City #2242049 Report a problem
    9/10/2020Listed for sale$147,500+34.1%$77/sqft
    Source: Engel & Voelkers Kansas City #2242049 Report a problem
    11/12/2009Sold--
    Source: Agent Provided Report a problem
    6/20/2009Listed for sale$110,000$57/sqft
    Source: CENTURY 21 All-Pro #1623574 Report a problem
    6/4/2009Sold--
    Source: Public Record Report a problem
    9/29/2000Sold--
    Source: Agent Provided Report a problem
    8/30/1999Sold--
    Source: Agent Provided Report a problem

    Public tax history

    YearProperty taxesTax assessment
    2025$2,829 +10.4%$34,675 +7.5%
    2024$2,562 +0.5%$32,262
    2023$2,550 +16.9%$32,262 +23%
    2022$2,181 +0%$26,220
    2021$2,181 +13.1%$26,220 +14.6%
    2020$1,928 +1%$22,872
    2019$1,910 $22,872 +14.9%
    2018$1,910 +11.2%$19,906
    2017$1,717 +15.2%$19,906 +2.6%
    2016$1,491 +3.4%$19,407 +3%
    2014$1,443 +1.5%$18,842
    2013$1,421 +0.1%$18,842
    2012$1,419 -1.6%$18,842
    2011$1,443 +0.4%$18,842 -2.9%
    2010$1,436 +1.9%$19,409
    2009$1,409 +0.2%$19,409 -5.4%
    2008$1,406 +4.9%$20,508
    2007$1,341 +0.1%$20,508 +6%
    2006$1,341 +3.7%$19,348
    2005$1,292 +9.4%$19,348 +5%
    2004$1,181 +9%$18,426
    2003$1,084 +0.8%$18,426 +12%
    2002$1,075 +8%$16,453
    2001$996 $16,453
    Find assessor info on the county website

    Neighborhood: Randall

    Nearby schools

    GreatSchools rating
    Schools provided by the listing agent
    • Elementary: Cler-Mont
    • Middle: Fort Osage
    • High: Fort Osage

    Source: Heartland MLS as distributed by MLS GRID. This data may not be complete. We recommend contacting the local school district to confirm school assignments for this home.

    Get a cash offer in 3 minutes
    Find out how much your home could sell for in as little as 3 minutes with a no-obligation cash offer.
    Estimated market value
    $244,700
    Get a cash offer in 3 minutes
    Find out how much your home could sell for in as little as 3 minutes with a no-obligation cash offer.
    Estimated market value
    $244,700