Skip main navigation
Off market
  • $258,000

    813 N Ute Ave, Independence, MO 64056

    3beds
    2,400sqft
    Single Family Residence
    Built in ----
    -- sqft lot
    $258,000 Zestimate®
    $108/sqft
    $1,794 Estimated rent

    Home value

    $258,000

    $230,000 - $284,000

    $1,794/mo

    Zestimate® history
    Loading
    Loading...

    Owner options

    List your home for rent

    $1,794/mo

    Rent Zestimate®

    Find your next renter with Zillow Rental Manager. Plus, with online applications, you can quickly screen prospective tenants – for free.

    Learn more

    $1,794/mo

    Rent Zestimate®

    Refinance and save

    $1,653/mo

    Est. payment

    Refinancing to a lower rate could help reduce your monthly payments and save thousands over the life of the loan.

    See today's rates

    $1,653/mo

    Est. payment

    Explore your selling options

    Work with a Zillow partner agent

    Leverage their expertise and Zillow's premium Showcase listings to get your home seen by more buyers.

    Get started

    List with your own agent

    Get your home in front of millions of buyers by listing it on Zillow.

    Learn how to do it

    Sell it yourself

    Take full control of how buyers see your home on Zillow by listing For Sale by Owner (FSBO).

    List your home

    What's special

    Huge fenced-in backyardOutdoor shedWalk-in closetLow maintenance lvp flooring

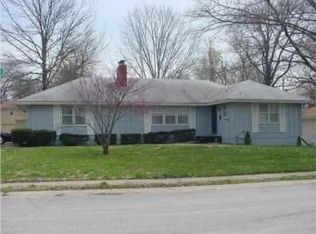
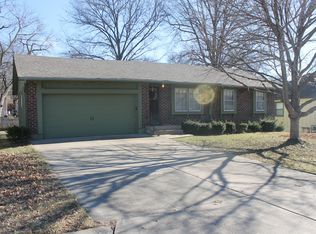
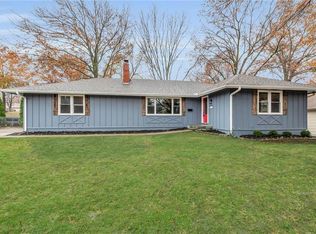
    This is it! This beautiful 3 bedroom, 2 bath, 2 car garage home, with a huge fenced-in backyard was just extensively remodeled. Conveniently located in the Susquehanna Village subdivision, minutes from highway 24 and 291. Located in the Fort Osage School District. The main level offers 3 bedrooms with closets and 1 full bathroom with new custom tile. It also features All NEW low maintenance LVP flooring, new sinks, countertops, faucets, lighting fixtures, ceiling fans, doors, hardware and blinds. The large inviting living room features a bay window with lots of natural light. The eat-in kitchen with all stainless-steel appliances includes an attached additional dining or den area with optional laundry hook-ups. The basement has also been extensively renovated and features an enormous great room perfect for social gatherings, a large bonus room with adjoining full bathroom, a walk-in closet, and a spacious laundry room with washer and dryer hook-ups. The basement also has new LVP flooring throughout. Additional storage and outdoor shed also included. Bring your family. Invite your friends. Let's make this house your home today! Housing vouchers are NOT currently accepted. Prior to signing of lease tenant must provide proof of employment for the 90 days prior to signing. Zillow Application must be completed prior to viewing/touring of home. Do not request a showing if your Zillow Application has not been fully completed. Prior to signing of lease tenant must show proof of funds in a US bank account with account being able to pay Direct Deposit. This includes proof of funds for security deposit, first and last month's rent per lease terms, and proof of funds/check and proof of employment and ongoing funds able to meet monthly rental amount. Tenant must verify direct deposit of funds is working (via transfer of security deposit as above) prior to moving into residence. Prior to signing of lease agreement, name, address, and current landlord must be provided and verbal consent given by tenant for landlord to be contacted and rental payment history and current tenancy to be discussed. For other Clear Vision Capital LLC and property specific lease terms, see documentation upon application approval and lease review prior to signing.

    This property is off market, which means it's not currently listed for sale or rent on Zillow. This may be different from what's available on other websites or public sources.
    Zillow last checked:

    Listing updated:

    Source: Zillow Rentals

    Facts & features

    Interior

    Bedrooms & bathrooms
    • Bedrooms: 3
    • Bathrooms: 2
    • Full bathrooms: 2
    Heating
    • Forced Air
    Cooling
    • Central Air
    Appliances
    • Included: Dishwasher, Refrigerator, Stove, WD Hookup
    • Laundry: Hookups
    Features
    • Storage, WD Hookup, Walk In Closet
    Interior area
    • Total interior livable area: 2,400 sqft

    Property

    Parking
    • Parking features: Attached, Garage
    • Has attached garage: Yes
    • Details: Contact manager
    Features
    • Exterior features: Bicycle storage, Heating system: Forced Air, Lawn, Walk In Closet

    Construction

    Type & style
    • Home type: SingleFamily
    • Property subtype: Single Family Residence

    Community & HOA

    Community
    • Security: Gated Community
    • Deposit fee: $1,500
    • Administrative fee: $125
    Location
    • Region: Independence

    Financial & listing details

    • Price per square foot: $108/sqft
    • Date on market: 3/23/2026
    • Date available: 03/23/2026
    • Lease term: 1 Year

    Price history

    DateEventPrice
    6/26/2025Listing removed$1,900$1/sqft
    Source: Zillow Rentals Report a problem
    6/8/2025Listed for rent$1,900+2.7%$1/sqft
    Source: Zillow Rentals Report a problem
    12/29/2023Listing removed--
    Source: Zillow Rentals Report a problem
    12/1/2023Listed for rent$1,850$1/sqft
    Source: Zillow Rentals Report a problem

    Public tax history

    Tax history is unavailable.

    Neighborhood: Randall

    Nearby schools

    GreatSchools rating
    Get a cash offer in 3 minutes
    Find out how much your home could sell for in as little as 3 minutes with a no-obligation cash offer.
    Estimated market value
    $258,000
    Get a cash offer in 3 minutes
    Find out how much your home could sell for in as little as 3 minutes with a no-obligation cash offer.
    Estimated market value
    $258,000