REDUCED FOR QUICK SALE! DON'T MISS THIS OPPORTUNITY!!! Experience one-level living at its finest in this brand new, beautifully designed custom home. From the moment you step inside, you'll be captivated by the light-filled, open-concept layout, where soaring 12-foot ceilings and wide-plank wood floors create an atmosphere of airy sophistication. The heart of the home is the stunning great room, anchored by a floor-to-ceiling tiled fireplace and custom built-ins. A wall of windows and expansive sliding glass doors seamlessly connect the indoor space to a generous covered patio, perfect for year-round entertaining. The gourmet kitchen is a chef's dream, featuring a massive quartz island, high-end stainless steel appliances, a walk-in pantry, and a stylish mix of white and natural wood cabinetry that extends to the ceiling. An adjacent wet bar with a beverage fridge adds a touch of luxury and convenience. Retreat to the private primary suite, a true sanctuary thoughtfully separated from the guest areas. It boasts a spa-like ensuite bath with a soaking tub, beautifully tiled walk-in shower, and a spacious walk-in closet. Versatile spaces include an office near the entry and an additional flex space, perfect for a fourth bedroom, media room, or gym. Two more spacious bedrooms and a well-appointed laundry/mud room complete this exceptional floor plan. Built with the quality and attention to detail you expect from a Parade of Homes builder, this home is a true masterpiece of modern design and comfort.
Sold
Zillow last checked:
Listing updated:
Bought with:
Ramzi Shamieh, 24506
Realty NW Properties
Source: RMLS (OR),MLS#: 795011219
Price history
| Date | Event | Price |
|---|---|---|
| 8/28/2026 | Sold | $1,225,000+2.5%$435/sqft |
Source:  RMLS (OR) #795011219 Report a problem RMLS (OR) #795011219 Report a problem | ||
| 8/3/2026 | Pending sale | $1,195,000$424/sqft |
Source: RMLS (OR) #795011219 Report a problem | ||
| 7/12/2026 | Price change | $1,195,000-4%$424/sqft |
Source: RMLS (OR) #795011219 Report a problem | ||
| 5/14/2026 | Price change | $1,245,000-3.9%$442/sqft |
Source: RMLS (OR) #795011219 Report a problem | ||
| 5/1/2026 | Price change | $1,295,000-3%$460/sqft |
Source: RMLS (OR) #795011219 Report a problem | ||
| 4/9/2026 | Price change | $1,335,000-2.9%$474/sqft |
Source: RMLS (OR) #795011219 Report a problem | ||
| 12/7/2025 | Listed for sale | $1,375,000+257.1%$488/sqft |
Source: RMLS (OR) #795011219 Report a problem | ||
| 5/9/2025 | Sold | $385,000$137/sqft |
Source: Public Record Report a problem | ||
Nearby homes
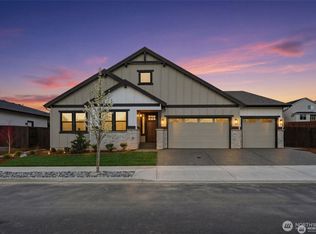
- $1,253,0904 bd4 ba2.7k sqft806 NW 173rd Cir LOT 4, Ridgefield, WA 98642New Construction
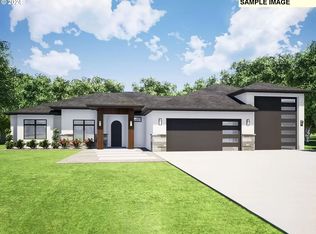
- $1,240,0003 bd3 ba2.5k sqft814 NW 173rd Cir, Ridgefield, WA 98642New Construction
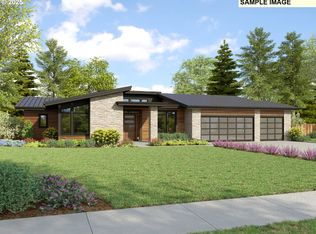
- $1,434,8383 bd3 ba2.5k sqft807 NW 173rd Cir, Ridgefield, WA 98642Sold
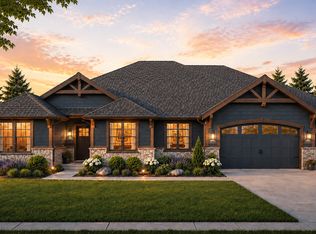
- from $1,219,9000.31 acres806 NW 173rd Cir, Ridgefield, WA 98642New Construction
Get a cash offer in 3 minutes
Find out how much your home could sell for in as little as 3 minutes with a no-obligation cash offer.
Estimated market value
$1,225,100
