New home under construction! Custom 2-story home in a prime Ridgefield community. This home has an open concept design, showcasing grand 2-story entry and great room with fireplace and built-ins that takes full advantage of scenic open-space views! Kitchen features a large walk-in pantry, and dining room centered in the back of the house. Luxury primary bedroom suite on the main level has soaking tub, spacious step-in shower, walk-in closet, and door to covered outdoor living space and the views that come with it. Office is also located on the main. The open staircase that overlooks the great room and kitchen leads to 3 additional bedrooms, including one ensuite with walk-in closet. Complete with a spacious 3-car garage and high end finishes by premiere Parade of Homes builder.
Active
$1,495,000
811 NW 173rd Cir, Ridgefield, WA 98642
4beds
3,014sqft
Residential, Single Family Residence
Built in 2026
-- sqft lot
$-- Zestimate®
$496/sqft
$-- HOA
What's special
Scenic open-space viewsWalk-in closetSoaking tubSpacious step-in showerLarge walk-in pantryOpen concept design
- 2 days
- 60
- 4
Zillow last checked:
Listing updated:
Listed by:
Nathan Cano admin@canorealestate.com,
Cano Real Estate LLC
Source: RMLS (OR),MLS#: 253626114
Facts & features
Interior
Bedrooms & bathrooms
- Bedrooms: 4
- Bathrooms: 4
- Full bathrooms: 3
- Partial bathrooms: 1
- Main level bathrooms: 2
Rooms
- Room types: Bedroom 4, Office, Laundry, Bedroom 2, Bedroom 3, Dining Room, Family Room, Kitchen, Living Room, Primary Bedroom
Primary bedroom
- Features: Patio, High Ceilings, Shower, Soaking Tub, Suite, Walkin Closet
- Level: Main
- Area: 224
- Dimensions: 14 x 16
Bedroom 2
- Features: Walkin Closet
- Level: Upper
- Area: 132
- Dimensions: 11 x 12
Bedroom 3
- Features: Shared Bath, Walkin Closet
- Level: Upper
- Area: 143
- Dimensions: 11 x 13
Bedroom 4
- Features: Bathroom, Shower, Walkin Closet
- Level: Upper
- Area: 154
- Dimensions: 14 x 11
Dining room
- Level: Main
- Area: 154
- Dimensions: 14 x 11
Kitchen
- Features: Island, Pantry
- Level: Main
Living room
- Features: Builtin Features, Fireplace, Great Room, Patio, High Ceilings
- Level: Main
- Area: 324
- Dimensions: 18 x 18
Office
- Level: Main
- Area: 154
- Dimensions: 14 x 11
Heating
- Forced Air 95 Plus, Fireplace(s)
Cooling
- Central Air
Appliances
- Included: Stainless Steel Appliance(s)
- Laundry: Laundry Room
Features
- High Ceilings, Soaking Tub, Bathroom, Shower, Walk-In Closet(s), Sink, Shared Bath, Kitchen Island, Pantry, Built-in Features, Great Room, Suite
- Flooring: Engineered Hardwood, Wall to Wall Carpet
- Basement: Crawl Space
- Number of fireplaces: 1
- Fireplace features: Gas
Interior area
- Total structure area: 3,014
- Total interior livable area: 3,014 sqft
Property
Parking
- Total spaces: 3
- Parking features: Driveway, Garage Door Opener, Attached
- Attached garage spaces: 3
- Has uncovered spaces: Yes
Accessibility
- Accessibility features: Garage On Main, Main Floor Bedroom Bath, Utility Room On Main, Accessibility
Features
- Levels: Two
- Stories: 2
- Patio & porch: Covered Patio, Porch, Patio
- Exterior features: Yard
- Fencing: Fenced
- Has view: Yes
- View description: Territorial, Trees/Woods
Lot
- Features: Gentle Sloping, Level, Sprinkler, SqFt 10000 to 14999
Details
- Parcel number: 986069227
Construction
Type & style
- Home type: SingleFamily
- Architectural style: Custom Style
- Property subtype: Residential, Single Family Residence
Materials
- Cement Siding, Cultured Stone
- Foundation: Concrete Perimeter
- Roof: Composition
Condition
- Under Construction
- New construction: Yes
- Year built: 2026
Utilities & green energy
- Gas: Gas
- Sewer: Public Sewer
- Water: Public
Community & HOA
HOA
- Has HOA: No
Location
- Region: Ridgefield
Financial & listing details
- Price per square foot: $496/sqft
- Tax assessed value: $360,000
- Annual tax amount: $3,812
- Date on market: 9/11/2026
- Listing terms: Cash,Conventional
- Road surface type: Paved
Estimated market value
Not available
Estimated sales range
Not available
Not available
Price history
| Date | Event | Price |
|---|---|---|
| 9/11/2026 | Listed for sale | $1,495,000+273.8%$496/sqft |
Source:  RMLS (OR) #253626114 Report a problem RMLS (OR) #253626114 Report a problem | ||
| 7/31/2025 | Sold | $400,000$133/sqft |
Source: Public Record Report a problem | ||
Public tax history
| Year | Property taxes | Tax assessment |
|---|---|---|
| 2025 | $3,813 | $360,000 |
Find assessor info on the county website
Monthly payment
Est. payment
Payment breakdown
Explore the cost of this home by adjusting the details. Changes won't be saved.Climate risks
Neighborhood: 98642
Nearby schools
Schools provided by the listing agent
- Elementary: South Ridge
- Middle: View Ridge
- High: Ridgefield
Source: RMLS (OR). This data may not be complete. We recommend contacting the local school district to confirm school assignments for this home.
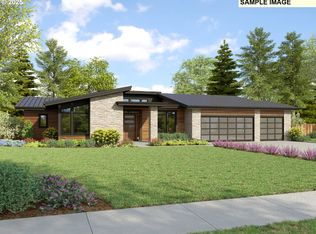
Similar homes
- $1,499,9994 bd4 ba3k sqft1002 NW 189th St, Ridgefield, WA 98642Active
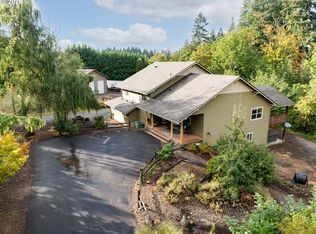
 MLS ID #243450169, Lynne Reynolds, Berkshire Hathaway HomeServices NW Real Estate. RMLS (OR)
 - from $1,189,9004 bd4 ba2.9k sqftThe Ridgeview Plan, The Highlands at Whipple Creek, Ridgefield, WA 98642New Construction
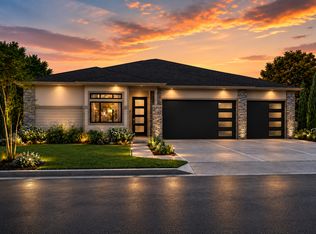 SummerPlace Homes Inc.
 - $1,025,0004 bd4 ba3.8k sqft2304 NW 209th St, Ridgefield, WA 98642Active
 MLS ID #661073330, Rebecca Dunn, Keller Williams Realty. RMLS (OR)
 - $1,853,9003 bd4 ba3.4k sqft16609 NW 14th Ave, Ridgefield, WA 98642Active
 MLS ID #652610936, Terry Wollam, RE/MAX Equity Group. RMLS (OR)
 - $880,0004 bd3 ba2.3k sqft21114 NE 22nd Ave, Ridgefield, WA 98642ActiveMLS ID #203276119, Chiou Kolaks, Windermere Northwest Living. RMLS (OR)
- $749,0005 bd3 ba2.7k sqft3106 NE 179th St, Ridgefield, WA 98642ActiveMLS ID #450532524, Eduard Anishchenko, Better Homes & Gardens Realty. RMLS (OR)
- $1,592,9004 bd3 ba2.9k sqft16613 NW 14th Ave, Ridgefield, WA 98642ActiveMLS ID #687140623, Terry Wollam, RE/MAX Equity Group. RMLS (OR)
- $1,449,9006 bd4 ba3.2k sqft4306 NW 140th Way, Vancouver, WA 98685ActiveMLS ID #736240499, Andrey Kibukevich, Keller Williams Realty. RMLS (OR)
- $1,250,0003 bd2 ba2.7k sqft3911 NE 199th St, Ridgefield, WA 98642ActiveMLS ID #396651565, Patti Freitas, Premiere Property Group, LLC. RMLS (OR)
- $869,9005 bd3 ba3.2k sqft3207 NE 174th St, Ridgefield, WA 98642ActiveMLS ID #505719918, Natalya McAleer, Realty Pro, Inc.. RMLS (OR)
