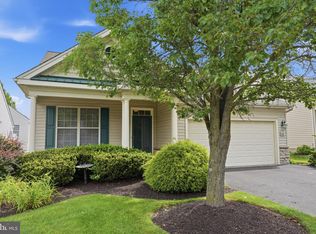
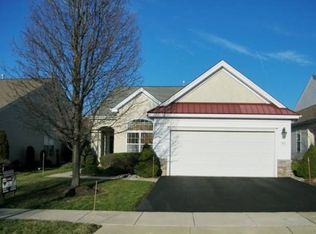
Welcome to this beautifully maintained ranch-style home located in the desirable active adult community, Heritage Creek, offering comfortable one-floor living and an exceptional blend of style and functionality. Featuring 2 bedrooms, 2 full bathrooms, a versatile den/home office, and beautiful Sun Room, this home is designed to accommodate both everyday living and entertaining. A covered front porch welcomes you into a bright and inviting interior highlighted by newly installed engineered wood flooring and decorative molding throughout. The spacious living and dining room combination provides an open and flexible floor plan, while a transom window above the front door fills the home with natural light. The well-appointed kitchen features white cabinetry, recessed lighting, a pantry, center island, and a charming bay window breakfast area. Adjacent to the kitchen, the sunroom offers a cathedral ceiling, abundant windows, and direct access to the backyard patio, creating the perfect space to relax and enjoy the outdoors year-round. The primary suite includes a walk-in closet and a private bath featuring a beautiful granite double vanity. A generously sized second bedroom, full hall bath, and convenient first-floor laundry room complete the interior. Additional highlights include maintenance-free stone and vinyl siding, a one-car garage, and low-maintenance living within a sought-after active adult community. Enjoy the lifestyle, amenities, and convenience this exceptional home has to offer. Heritage Creek offers resort-style amenities—indoor & outdoor pools, tennis courts, and a world-class clubhouse with endless social activities. Or simply enjoy a peaceful walk along the community’s fountains and scenic sidewalks. This is Bucks County active adult living at its best!
Pending
$579,000
810 Nathaniel Trl, Warminster, PA 18974
2beds
1,679sqft
Single Family Residence
Built in 2002
5,720 Square Feet Lot
$583,600 Zestimate®
$345/sqft
$310/mo HOA
What's special
One-car garageBeautiful sun roomBright and inviting interiorConvenient first-floor laundry roomCovered front porchFull hall bathCenter island
- 26 days |
- 984 |
- 15 |
Likely to sell faster than
Zillow last checked:
Listing updated:
Listed by:
Larry Minsky 610-618-0880,
Keller Williams Real Estate - Newtown (215) 860-4200,
Co-Listing Agent: Lisa Cheryl Minsky 267-832-6313,
Keller Williams Real Estate - Newtown
Source: Bright MLS,MLS#: PABU2115920
Facts & features
Interior
Bedrooms & bathrooms
- Bedrooms: 2
- Bathrooms: 2
- Full bathrooms: 2
- Main level bathrooms: 2
- Main level bedrooms: 2
Basement
- Area: 0
Heating
- Forced Air, Natural Gas
Cooling
- Central Air, Electric
Appliances
- Included: Gas Water Heater
Features
- Has basement: No
- Has fireplace: No
Interior area
- Total structure area: 1,679
- Total interior livable area: 1,679 sqft
- Finished area above ground: 1,679
- Finished area below ground: 0
Property
Parking
- Total spaces: 1
- Parking features: Garage Faces Front, Attached
- Attached garage spaces: 1
Accessibility
- Accessibility features: None
Features
- Levels: One
- Stories: 1
- Pool features: Community
Lot
- Size: 5,720 Square Feet
Details
- Additional structures: Above Grade, Below Grade
- Parcel number: 51029241
- Zoning: MF2
- Special conditions: Standard
Construction
Type & style
- Home type: SingleFamily
- Architectural style: Ranch/Rambler
- Property subtype: Single Family Residence
Materials
- Frame
- Foundation: Slab
Condition
- New construction: No
- Year built: 2002
Details
- Builder model: Franklin w/ Sunroom
Utilities & green energy
- Sewer: Public Sewer
- Water: Public
Community & HOA
Community
- Senior community: Yes
- Subdivision: Heritage Cr Ests
HOA
- Has HOA: Yes
- Amenities included: Clubhouse, Fitness Center, Indoor Pool, Pool, Tennis Court(s)
- Services included: Maintenance Grounds, Recreation Facility, Snow Removal, Trash
- HOA fee: $310 monthly
- HOA name: HERITAGE CREEK
Location
- Region: Warminster
- Municipality: WARWICK TWP
Financial & listing details
- Price per square foot: $345/sqft
- Tax assessed value: $34,600
- Annual tax amount: $6,263
- Date on market: 6/12/2026
- Listing agreement: Exclusive Right To Sell
- Ownership: Fee Simple
Estimated market value
$583,600
$554,000 - $613,000
$2,615/mo
Price history
| Date | Event | Price |
|---|---|---|
| 6/18/2026 | Pending sale | $579,000$345/sqft |
Source: | ||
| 6/12/2026 | Listed for sale | $579,000+38.2%$345/sqft |
Source: | ||
| 2/4/2019 | Sold | $418,900-0.2%$249/sqft |
Source: Public Record Report a problem | ||
| 12/21/2018 | Pending sale | $419,900$250/sqft |
Source: RE/MAX CENTRE REALTORS #PABU306566 Report a problem | ||
| 12/18/2018 | Listed for sale | $419,900+61%$250/sqft |
Source: RE/MAX Centre Realtors #PABU306566 Report a problem | ||
| 4/1/2002 | Sold | $260,878$155/sqft |
Source: Public Record Report a problem | ||
Public tax history
| Year | Property taxes | Tax assessment |
|---|---|---|
| 2025 | $6,263 | $34,600 |
| 2024 | $6,263 +7.4% | $34,600 |
| 2023 | $5,831 +1.1% | $34,600 |
| 2022 | $5,766 +1.1% | $34,600 |
| 2021 | $5,702 | $34,600 |
| 2020 | $5,702 +0.6% | $34,600 |
| 2018 | $5,667 +0.8% | $34,600 |
| 2017 | $5,624 | $34,600 |
| 2016 | $5,624 | $34,600 |
| 2015 | -- | $34,600 |
| 2014 | -- | $34,600 |
| 2013 | -- | $34,600 |
| 2012 | -- | $34,600 |
| 2011 | -- | $34,600 |
| 2010 | -- | $34,600 -4.3% |
| 2009 | -- | $36,160 |
| 2008 | -- | $36,160 |
| 2007 | -- | $36,160 |
| 2006 | -- | $36,160 |
| 2005 | -- | $36,160 +300% |
| 2004 | -- | $9,040 |
| 2003 | -- | $9,040 +564.7% |
| 2002 | -- | $1,360 |
Find assessor info on the county website
Monthly payment
Est. payment$--/mo
Payment breakdown
Explore the cost of this home by adjusting the details. Changes won't be saved.All calculations are estimates and provided by Zillow, Inc. for informational purposes only. Actual amounts may vary.
HOA fees may include property taxes on listings classified as Co-Ops. Contact the listing agent and/or owner for fee details.
Mortgage interest rates are dependent on a number of factors, including credit score, down payment, and repayment length. Interest rate data provided by Zillow Group Marketplace, Inc. as of 1/1/1970 from various mortgage lenders with which we have lead or other similar arrangements; the Estimated Payment is an average of those rates.
See how much you could borrow to make a competitive offer.
Climate risks
Neighborhood: 18974
Nearby schools
GreatSchools rating
- 9/10Warwick El SchoolGrades: K-6Distance: 1.6 mi
- 10/10Holicong Middle SchoolGrades: 7-9Distance: 8 mi
- 10/10Central Bucks High School-EastGrades: 10-12Distance: 7.7 mi
Schools provided by the listing agent
- District: Central Bucks
Source: Bright MLS. This data may not be complete. We recommend contacting the local school district to confirm school assignments for this home.
A local agent can set up tours, give advice and negotiate with sellers.
- Pennsylvania
- Bucks County
- Warminster
- 18974
- 810 Nathaniel Trl