Skip main navigation
Off market
  • $610,400

    912 Harrison Ln, Warminster, PA 18974

    2beds
    1,957sqft
    SingleFamily
    Built in 2002
    5,662 Square Feet Lot
    $610,400 Zestimate®
    $312/sqft
    $2,984 Estimated rent

    Home value

    $610,400

    $580,000 - $641,000

    $2,984/mo

    Zestimate® history
    Loading
    Loading...

    Owner options

    List your home for rent

    $2,984/mo

    Rent Zestimate®

    Find your next renter with Zillow Rental Manager. Plus, with online applications, you can quickly screen prospective tenants – for free.

    Learn more

    $2,984/mo

    Rent Zestimate®

    Refinance and save

    $4,121/mo

    Est. payment

    Refinancing to a lower rate could help reduce your monthly payments and save thousands over the life of the loan.

    See today's rates

    $4,121/mo

    Est. payment

    Explore your selling options

    Work with a Zillow partner agent

    Leverage their expertise and Zillow's premium Showcase listings to get your home seen by more buyers.

    Get started

    List with your own agent

    Get your home in front of millions of buyers by listing it on Zillow.

    Learn how to do it

    Sell it yourself

    Take full control of how buyers see your home on Zillow by listing For Sale by Owner (FSBO).

    List your home

    What's special

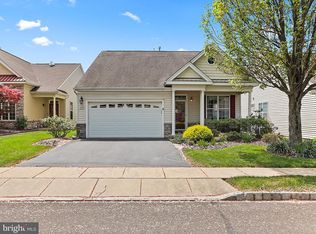
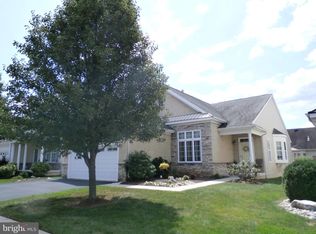
    Heritage Creek Estates is a highly regarded Active Adult Community in Bucks County offering a great lifestyle~ the Marquis Club and Spa is packed with an abundance of amenities that facilitate indoor and outdoor activities and is available to all residents. This single-family home, all on one-floor, offers two bedrooms, two bathrooms, living room, dining room, family room, office /den, laundry room, and two-car garage. Outside is a deck which runs the length of the home with much privacy and electric awning for shade and comfort. Beautifully finished wood floors in foyer and much of the living area. The Master bedroom has large closets and Master bathroom comes equipped with a deep soaking jetted tub and walk-in shower, linen closet and two vanities. Current owner designed kitchen with walk-out bay window, gourmet cabinets, five-burner gas range and wall oven. Many recessed lights throughout. Gas fireplace is aesthetically positioned between family room and living area. The office is in the front of the home with extremely high ceiling, wall of windows, and decorative French doors with etched glass. Laundry room is nicely sized to accommodate full-size washer and dryer as well as a sink. Garage is oversized with built-in shelving and electronic door opener. Home is wired for security.

    This property is off market, which means it's not currently listed for sale or rent on Zillow. This may be different from what's available on other websites or public sources.
    Facts & features

    Interior

    Bedrooms & bathrooms
    • Bedrooms: 2
    • Bathrooms: 2
    • Full bathrooms: 2
    Heating
    • Forced air
    Cooling
    • Central
    Features
    • Basement: None
    • Has fireplace: Yes
    • Fireplace features: wood stove
    Interior area
    • Total interior livable area: 1,957 sqft
    • Finished area below ground: 0

    Property

    Parking
    • Total spaces: 2
    • Parking features: Garage - Attached
    Features
    • Exterior features: Wood
    • Pool features: In Ground, Indoor, Community
    Lot
    • Size: 5,662 sqft
    Details
    • Parcel number: 51034058
    • Special conditions: Standard

    Construction

    Type & style
    • Home type: SingleFamily
    • Architectural style: Traditional
    Materials
    • Frame
    Condition
    • Year built: 2002

    Community & neighborhood

    Location
    • Region: Warminster
    • Municipality: WARWICK TWP

    HOA & financial

    HOA
    • Has HOA: Yes
    • HOA fee: $264 monthly

    Other

    Other facts
    • Heating: Forced Air
    • AssociationYN: true
    • FireplaceYN: true
    • GarageYN: true
    • AttachedGarageYN: true
    • HeatingYN: true
    • CoolingYN: true
    • StructureType: Detached
    • ConstructionMaterials: Frame
    • StoriesTotal: 1
    • ArchitecturalStyle: Traditional
    • SpecialListingConditions: Standard
    • CoveredSpaces: 2
    • PoolFeatures: In Ground, Indoor, Community
    • Cooling: Central Air
    • ParkingFeatures: Attached Garage, Garage Faces Front
    • BelowGradeFinishedArea: 0
    • MlsStatus: Active
    • Municipality: WARWICK TWP

    Price history

    DateEventPrice
    8/7/2020Sold$445,000-3.1%$227/sqft
    Source: Public Record Report a problem
    6/12/2020Listed for sale$459,000+65.1%$235/sqft
    Source: Keller Williams Real Estate - Newtown #PABU498222 Report a problem
    3/18/2002Sold$278,096$142/sqft
    Source: Public Record Report a problem

    Public tax history

    YearProperty taxesTax assessment
    2025$6,301 $34,810
    2024$6,301 +7.4%$34,810
    2023$5,867 +1.1%$34,810
    2022$5,801 +1.1%$34,810
    2021$5,737 $34,810
    2020$5,737 +0.6%$34,810
    2018$5,702 +0.8%$34,810
    2017$5,658 $34,810
    2016$5,658 $34,810
    2015-- $34,810
    2014-- $34,810
    2013-- $34,810
    2012-- $34,810
    2011-- $34,810
    2010-- $34,810 -14.8%
    2009-- $40,840
    2008-- $40,840
    2007-- $40,840
    2006-- $40,840
    2005-- $40,840 +300%
    2004-- $10,210
    2003-- $10,210 +650.7%
    2002-- $1,360

    Find assessor info on the county website

    Neighborhood: 18974

    Nearby schools

    GreatSchools rating
    Schools provided by the listing agent
    • District: CENTRAL BUCKS

    Source: The MLS. This data may not be complete. We recommend contacting the local school district to confirm school assignments for this home.

    Get a cash offer in 3 minutes
    Find out how much your home could sell for in as little as 3 minutes with a no-obligation cash offer.
    Estimated market value
    $610,400
    Get a cash offer in 3 minutes
    Find out how much your home could sell for in as little as 3 minutes with a no-obligation cash offer.
    Estimated market value
    $610,400