Welcome HOME to 810 Old Settlers #3! BUYERS! Are you looking for a HOME that provides AFFORDABILITY – this association covers water, heat & sanitation! Do you want to toss the snow shovel, ditch the lawn mower & start ENJOYING LIFE? No worries about both here! How about UPDATES & TURN-KEY living? You found it here at 810 #3! From your very own parking slip, it is a slight stroll & 5 simple steps to 810 #3. Once past the secured entrance & situated on the main floor (NO INTERNAL STAIRS), this 2-bedroom 1 bath charmer is filled with splashes of color providing a comfortable & whimsical vibe to start each day & end each night. Upon entry, take in the freshness & realize how much $$$ you just saved for THOUSANDS have been spent and it starts in the Kitchen. Check out the newer cabinets, granite counters & stainless-steel appliances. The easy to maintain sea of LVP & fresh trim & doors. As you continue your tour, appreciate the simple flow featuring an informal Dining Room & Living Room. Want to enjoy the outdoors? Just past the sliding glass door is your very own patio allowing you to take the entertainment outside to capture the sun’s rays or the moon’s light. Have a green thumb or enjoy birding? You can apply your passions here whether it be gardens or bird feeders. Back inside, check out the 2 bedrooms & bathroom. The Primary is appointed with a closet organizer, updated lighting, flooring, paint, doors & trim. 2nd Bedroom also boasts updated flooring, paint, trim, doors, lighting & quaint desk area in closet. Do you need 2 bedrooms? How about your own workout space? Gaming room? Workstation? Endless possibilities! Don’t forget the bathroom with updates you will appreciate – tile, lighting, paint, hardware & vanity. Desire COMMUNITY SPACES? Enjoy the gas grills & meet others at the Pool Plaza. Pool to be refreshed for the 2027 swim season. Community Party Room. Workout Room. Pets ALLOWED! INVESTORS! Rentals ALLOWED! Ideal proximity to DT MPLS, minutes to historic Hopkins, Valley Park, Nine Mile Creek Trails, shopping, dining & entertainment! DON’T DELAY-visit #3 TODAY!
Closed
$152,500
810 Old Settlers Trl APT 3, Hopkins, MN 55343
2beds
924sqft
(CC) Low Rise (3- Levels)
Built in 1970
-- sqft lot
$154,100 Zestimate®
$165/sqft
$1,475 Estimated rent
Home value
$154,100
$143,000 - $166,000
$1,475/mo
Zestimate® history
Owner options
List your home for rent
$1,475/mo
Rent Zestimate®
Find your next renter with Zillow Rental Manager. Plus, with online applications, you can quickly screen prospective tenants – for free.
$1,475/mo
Rent Zestimate®
Refinance and save
$1,178/mo
Est. payment
Refinancing to a lower rate could help reduce your monthly payments and save thousands over the life of the loan.
$1,178/mo
Est. payment
Explore your selling options
Work with a Zillow partner agent
Leverage their expertise and Zillow's premium Showcase listings to get your home seen by more buyers.
Get startedList with your own agent
Get your home in front of millions of buyers by listing it on Zillow.
Learn how to do itSell it yourself
Take full control of how buyers see your home on Zillow by listing For Sale by Owner (FSBO).
List your homeWhat's special
Pool plazaUpdated flooringFresh trim and doorsStainless-steel appliancesUpdated lightingGranite countersInformal dining room
Zillow last checked:
Listing updated:
Listed by:
James "JJ" Johnston 651-587-8761,
Edina Realty, Inc.
Bought with:
Ivan Farrera
Trust Realty, Inc
Source: NorthstarMLS as distributed by MLS GRID,MLS#: 7014274
Facts & features
Interior
Bedrooms & bathrooms
- Bedrooms: 2
- Bathrooms: 1
- Full bathrooms: 1
Bedroom
- Level: Main
- Area: 165 Square Feet
- Dimensions: 11x15
Bedroom 2
- Level: Main
- Area: 135 Square Feet
- Dimensions: 9x15
Dining room
- Level: Main
- Area: 63 Square Feet
- Dimensions: 7x9
Kitchen
- Level: Main
- Area: 49 Square Feet
- Dimensions: 7x7
Living room
- Level: Main
- Area: 252 Square Feet
- Dimensions: 12x21
Heating
- Baseboard, Boiler, Hot Water
Cooling
- Wall Unit(s)
Appliances
- Included: Dishwasher, Disposal, Microwave, Range, Refrigerator, Stainless Steel Appliance(s)
- Laundry: Common Area, Laundry Room, Main Level, Sink, Coin-op Laundry Owned
Features
- Basement: None
- Has fireplace: No
Interior area
- Total structure area: 924
- Total interior livable area: 924 sqft
- Finished area above ground: 924
- Finished area below ground: 0
Property
Parking
- Parking features: Assigned, Guest, Parking Lot, Paved Lot
Accessibility
- Accessibility features: No Stairs Internal
Features
- Levels: One
- Stories: 1
- Patio & porch: Patio
- Has private pool: Yes
- Pool features: In Ground, Heated, Outdoor Pool
Lot
- Features: Near Public Transit, Tree Coverage - Medium
Details
- Foundation area: 924
- Parcel number: 2511722430376
- Zoning description: Residential-Single Family
Construction
Type & style
- Home type: Condo
- Property subtype: (CC) Low Rise (3- Levels)
- Attached to another structure: Yes
Materials
- Brick, Concrete
- Roof: Asphalt,Pitched
Condition
- New construction: No
- Year built: 1970
Utilities & green energy
- Electric: Circuit Breakers
- Gas: Electric, Natural Gas
- Sewer: City Sewer/Connected
- Water: City Water/Connected
Community & HOA
Community
- Subdivision: Condo 0246 Westbrooke Condo
HOA
- Has HOA: Yes
- Amenities included: Laundry, Coin-op Laundry Owned, Patio, Tennis Court(s), Trail(s)
- Services included: Maintenance Structure, Electricity, Hazard Insurance, Heating, Lawn Care, Maintenance Grounds, Parking, Professional Mgmt, Sanitation, Sewer, Shared Amenities, Snow Removal, Water
- HOA fee: $385 monthly
- HOA name: Cedar Management
- HOA phone: 952-935-9565
Location
- Region: Hopkins
Financial & listing details
- Price per square foot: $165/sqft
- Tax assessed value: $131,000
- Annual tax amount: $1,582
- Date on market: 3/13/2026
- Cumulative days on market: 41 days
Price history
| Date | Event | Price |
|---|---|---|
| 4/29/2026 | Sold | $152,500$165/sqft |
Source:  NorthstarMLS as distributed by MLS GRID #7014274 Report a problem NorthstarMLS as distributed by MLS GRID #7014274 Report a problem | ||
| 4/23/2026 | Pending sale | $152,500$165/sqft |
Source: NorthstarMLS as distributed by MLS GRID #7014274 Report a problem | ||
| 3/13/2026 | Listed for sale | $152,500+7.4%$165/sqft |
Source: NorthstarMLS as distributed by MLS GRID #7014274 Report a problem | ||
| 3/7/2025 | Sold | $142,000-2.1%$154/sqft |
Source: NorthstarMLS as distributed by MLS GRID #6636145 Report a problem | ||
| 1/11/2025 | Pending sale | $145,000$157/sqft |
Source: NorthstarMLS as distributed by MLS GRID #6636145 Report a problem | ||
| 12/3/2024 | Listed for sale | $145,000+295.1%$157/sqft |
Source: NorthstarMLS as distributed by MLS GRID #6636145 Report a problem | ||
| 4/18/2012 | Sold | $36,700-23.5%$40/sqft |
Source: Public Record Report a problem | ||
| 9/30/1998 | Sold | $48,000+15.4%$52/sqft |
Source: Public Record Report a problem | ||
| 5/28/1996 | Sold | $41,600$45/sqft |
Source: Public Record Report a problem | ||
Public tax history
| Year | Property taxes | Tax assessment |
|---|---|---|
| 2025 | $1,936 +2.2% | $131,000 +0.3% |
| 2024 | $1,894 +4.3% | $130,600 -0.3% |
| 2023 | $1,816 +3.7% | $131,000 +4.8% |
| 2022 | $1,752 +3.3% | $125,000 +10.6% |
| 2021 | $1,695 +6.2% | $113,000 +3.7% |
| 2020 | $1,596 -5.9% | $109,000 +12.4% |
| 2019 | $1,695 +6.2% | $97,000 +19.8% |
| 2018 | $1,596 +125.3% | $81,000 +40.9% |
| 2017 | $708 +17.5% | $57,500 |
| 2016 | $603 -3.6% | $57,500 +18.6% |
| 2015 | $626 +19.3% | $48,500 +25.3% |
| 2014 | $524 +36.9% | $38,700 +9.9% |
| 2013 | $383 -63.7% | $35,200 -45.3% |
| 2012 | $1,055 -18.7% | $64,300 -2.6% |
| 2011 | $1,297 -14.2% | $66,000 -25.8% |
| 2010 | $1,513 +29.9% | $89,000 -1.1% |
| 2009 | $1,165 +11.5% | $90,000 +14.5% |
| 2006 | $1,045 +10.9% | $78,600 +14.9% |
| 2005 | $942 +0.6% | $68,400 +17.3% |
| 2004 | $937 +8.1% | $58,300 +16.1% |
| 2002 | $867 +19.5% | $50,200 |
| 2001 | $725 | -- |
Find assessor info on the county website
Neighborhood: 55343
Nearby homes
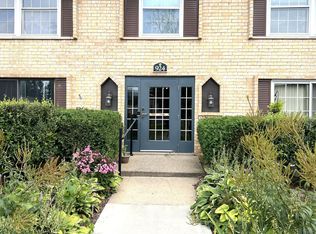
- $138,5002 bd1 ba918 sqft924 Westbrooke Way APT 3, Hopkins, MN 55343Sold
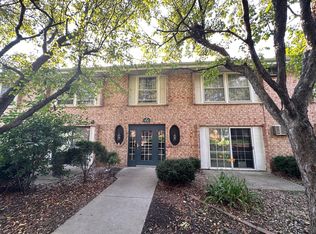
- $110,0001 bd1 ba788 sqft930 Westbrooke Way APT 5, Hopkins, MN 55343Sold

- $113,5001 bd1 ba739 sqft940 Westbrooke Way APT 5, Hopkins, MN 55343Sold
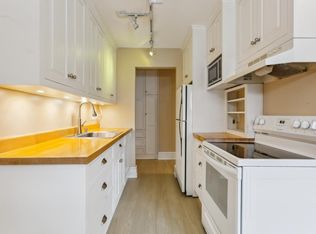
- $150,0002 bd1 ba924 sqft802 Old Settlers Trl APT 5, Hopkins, MN 55343Sold
- $128,3001 bd1 ba704 sqft804 Old Settlers Trl APT 5, Hopkins, MN 55343Sold
- $113,5001 bd1 ba788 sqft704 Old Settlers Trl APT 5, Hopkins, MN 55343Sold
- $115,0001 bd1 ba704 sqft702 Old Settlers Trl APT 3, Hopkins, MN 55343Sold
- $113,0001 bd1 ba704 sqft806 Old Settlers Trl APT 7, Hopkins, MN 55343Sold
- $145,0002 bd1 ba871 sqft708 Old Settlers Trl APT 1, Hopkins, MN 55343Sold
Nearby schools
GreatSchools rating
- 2/10Gatewood Elementary SchoolGrades: PK-5Distance: 3 mi
- 5/10Hopkins West Junior High SchoolGrades: 6-8Distance: 2.6 mi
- 8/10Hopkins Senior High SchoolGrades: 9-12Distance: 3.4 mi
Get a cash offer in 3 minutes
Find out how much your home could sell for in as little as 3 minutes with a no-obligation cash offer.
Estimated market value
$154,100
Get a cash offer in 3 minutes
Find out how much your home could sell for in as little as 3 minutes with a no-obligation cash offer.
Estimated market value
$154,100
- Minnesota
- Hennepin County
- Hopkins
- 55343
- 810 Old Settlers Trl Apartment 3
Nearby cities
Nearby neighborhoods
Nearby zip codes
Other Hopkins Topics
