Skip main navigation
Sold
  • Listed by: Redfin • Megan C Pardi
    Bought with: Dove Realty, Inc.
    $550,000

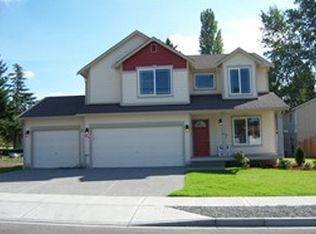
    810 S 92nd Street, Tacoma, WA 98444

    5beds
    2,265sqft
    Single Family Residence
    Built in 2015
    6,216 Square Feet Lot
    $582,800 Zestimate®
    $243/sqft
    $3,401 Estimated rent

    Home value

    $582,800

    $554,000 - $612,000

    $3,401/mo

    Zestimate® history
    Loading
    Loading...

    Owner options

    List your home for rent

    $3,401/mo

    Rent Zestimate®

    Find your next renter with Zillow Rental Manager. Plus, with online applications, you can quickly screen prospective tenants – for free.

    Learn more

    $3,401/mo

    Rent Zestimate®

    Refinance and save

    $3,362/mo

    Est. payment

    Refinancing to a lower rate could help reduce your monthly payments and save thousands over the life of the loan.

    See today's rates

    $3,362/mo

    Est. payment

    Explore your selling options

    Work with a Zillow partner agent

    Leverage their expertise and Zillow's premium Showcase listings to get your home seen by more buyers.

    Get started

    List with your own agent

    Get your home in front of millions of buyers by listing it on Zillow.

    Learn how to do it

    Sell it yourself

    Take full control of how buyers see your home on Zillow by listing For Sale by Owner (FSBO).

    List your home

    What's special

    Central islandDouble windowsOpen concept livingOpen concept kitchenCorner sink
    This is the one! Close in to JBLM, PLU and the rest of the city, commuters will find easy access to local freeways and shopping. A traditional two-story home on a flag lot which offers plenty of parking both on the driveway, garage and street. No HOA! This 5 bedroom and 3 bath floorplan affords a feature coveted by buyers: a main level guest suite for those relatives that come to town for an extended visit. The open concept kitchen with solid surface/granite counters, a central island, stainless steel appliances, with a corner sink overlooking double windows, make this a winning kitchen layout! The main floor features open concept living and dining. Easy flow between spaces both upstairs and down and a yard with room for urban hobbies.

    Zillow last checked:

    Listing updated:

    Listed by:

    Megan C Pardi,

    Redfin

    Bought with:

    Brandon Nguyen, 129653

    Dove Realty, Inc.

    Source: NWMLS as distributed by MLS GRID,MLS#: 2143813MLS Logo

    Facts & features

    Interior

    Bedrooms & bathrooms
    • Bedrooms: 5
    • Bathrooms: 3
    • Full bathrooms: 3
    • Main level bedrooms: 1
    Primary bedroom
    • Level: Second
    Bedroom
    • Level: Main
    Bedroom
    • Level: Second
    Bedroom
    • Level: Second
    Bedroom
    • Level: Second
    Bathroom full
    • Level: Second
    Bathroom full
    • Level: Second
    Bathroom full
    • Level: Main
    Other
    • Level: Main
    Entry hall
    • Level: Main
    Great room
    • Level: Main
    Kitchen with eating space
    • Level: Main
    Heating
    • Forced Air, Electric, Natural Gas
    Cooling
    • None
    Appliances
    • Included: Dishwasher_, Dryer, GarbageDisposal_, Microwave_, Refrigerator_, StoveRange_, Washer, Dishwasher, Garbage Disposal, Microwave, Refrigerator, StoveRange
    Features
    • Flooring: Laminate, See Remarks, Vinyl, Carpet
    • Doors: French Doors
    • Basement: None
    • Has fireplace: No
    • Fireplace features: See Remarks
    Interior area
    • Total structure area: 2,265
    • Total interior livable area: 2,265 sqft

    Property

    Parking
    • Total spaces: 2
    • Parking features: Attached Garage
    • Attached garage spaces: 2
    Features
    • Levels: Two
    • Stories: 2
    • Entry location: Main
    • Patio & porch: Laminate Hardwood, Laminate Tile, Wall to Wall Carpet, Second Primary Bedroom, French Doors, Walk-In Closet(s), Walk-In Pantry
    Lot
    • Size: 6,216 Square Feet
    • Features: Paved, Sidewalk, Cable TV, Fenced-Fully, High Speed Internet, Patio
    Details
    • Parcel number: 5004480040
    • Special conditions: Standard

    Construction

    Type & style
    • Home type: SingleFamily
    • Property subtype: Single Family Residence
    Materials
    • Stone, Wood Siding, Wood Products
    • Foundation: Poured Concrete
    • Roof: Composition
    Condition
    • Year built: 2015

    Utilities & green energy

    • Electric: Company: Tacoma
    • Sewer: Sewer Connected, Company: Tacoma
    • Water: Public, Company: Tacoma
    • Utilities for property: Rainier

    Community & HOA

    Community
    • Subdivision: Fern Hill
    Location
    • Region: Tacoma

    Financial & listing details

    • Price per square foot: $243/sqft
    • Tax assessed value: $563,200
    • Annual tax amount: $5,701
    • Date on market: 8/29/2023
    • Cumulative days on market: 941 days
    • Listing terms: Conventional,FHA,VA Loan
    • Inclusions: Dishwasher, Dryer, GarbageDisposal, Microwave, Refrigerator, StoveRange, Washer

    Price history

    DateEventPrice
    9/8/2023Sold$550,000-3.5%$243/sqft
    Source: NWMLS as distributed by MLS GRID #2143813 Report a problem
    8/7/2023Pending sale$570,000$252/sqft
    Source: NWMLS as distributed by MLS GRID #2143813 Report a problem
    7/27/2023Listed for sale$570,000+123.6%$252/sqft
    Source: NWMLS as distributed by MLS GRID #NWM2143813 Report a problem
    3/24/2015Listing removed$254,950$113/sqft
    Source: Berkshire Hathaway Hs Nw #726761 Report a problem
    3/22/2015Pending sale$254,950+2%$113/sqft
    Source: Berkshire Hathaway Hs Nw #726761 Report a problem
    3/20/2015Sold$249,950-2%$110/sqft
    Source: NWMLS as distributed by MLS GRID #726761 Report a problem
    3/18/2015Listed for sale$254,950+2%$113/sqft
    Source: Berkshire Hathaway Hs Nw #726761 Report a problem
    1/16/2015Listing removed$249,950$110/sqft
    Source: Berkshire Hathaway Hs Nw #726761 Report a problem
    1/15/2015Pending sale$249,950$110/sqft
    Source: Berkshire Hathaway Hs Nw #726761 Report a problem
    1/5/2015Listed for sale$249,950+156.5%$110/sqft
    Source: Prudential Contact Corp. #726761 Report a problem
    1/24/2014Sold$97,460+137.7%$43/sqft
    Source: Public Record Report a problem
    5/29/2013Listing removed$41,000$18/sqft
    Source: Keller Williams Tacoma #475212 Report a problem
    4/20/2013Listed for sale$41,000$18/sqft
    Source: Keller Williams Tacoma #475212 Report a problem

    Public tax history

    YearProperty taxesTax assessment
    2024$6,129 +6.6%$563,200 +9%
    2023$5,749 +0.8%$516,500 -6%
    2022$5,701 +7.4%$549,200 +18.7%
    2021$5,306 +23.1%$462,800 +29%
    2019$4,310 -6.9%$358,800 +8.2%
    2018$4,630 +13.5%$331,700 +13.1%
    2017$4,080 +564%$293,200 +633%
    2016$614 $40,000 +14%
    2014$614 +137.7%$35,100 +18.2%
    2013$258 $29,700 +1.7%
    2012-- $29,200
    Find assessor info on the county website

    Neighborhood: South End

    Nearby schools

    GreatSchools rating
    Get a cash offer in 3 minutes
    Find out how much your home could sell for in as little as 3 minutes with a no-obligation cash offer.
    Estimated market value
    $582,800
    Get a cash offer in 3 minutes
    Find out how much your home could sell for in as little as 3 minutes with a no-obligation cash offer.
    Estimated market value
    $582,800