Attention investors, developers, and builders. Sited on a level 28,750 Sq ft lot that has the huge benefit of fronting on both Yakima Ave and 93rd St/S Thompson, zoned UR3, connected to sewer, power already converted to underground on Yakima Ave, capitalize on the newly enacted HB 1110 incentivizes higher density. Property has an approved short plat and only waiting for site improvement to be bonded before separating to 4 separate buildable lots with existing fully remodeled house on lot 1, either complete the short plat or keep as one large property to gain the benefit of a larger development opportunity. Preliminary indication from City of Tacoma suggests 50+ units could be built on this site. Property has wetland buffer zone on the south and west side of the property, that area still counts towards the FAR ratio and satisfies the full amenity space requirements, along with enough trees outside of buildable area to require no further expenses for tree coverage. Buildable area is 250' x 72' or 18,000 sq ft, with bonuses allowing for a total of 57,500 livable sq ft and up to 5 stories of height. Buyer to verify all information to own satisfaction.
Active
Listed by: Realty One Group Turn Key • David Schaub
$750,000
9206 Yakima Avenue, Tacoma, WA 98444
3beds
1,198sqft
:
Get pre-qualified$4,670/mo
Single Family Residence
Built in 1946
0.66 Acres Lot
$731,600 Zestimate®
$626/sqft
$-- HOA
What's special
- 68 days |
- 45 |
- 2 |
Zillow last checked:
Listing updated:
Listed by:
David Schaub,
Realty One Group Turn Key
Source: NWMLS as distributed by MLS GRID,MLS#: 2524790
Facts & features
Interior
Bedrooms & bathrooms
- Bedrooms: 3
- Bathrooms: 1
- Full bathrooms: 1
- Main level bathrooms: 1
- Main level bedrooms: 3
Bedroom
- Level: Main
Bedroom
- Level: Main
Bedroom
- Level: Main
Bathroom full
- Level: Main
Kitchen with eating space
- Level: Main
Living room
- Level: Main
Heating
- Fireplace, Forced Air, Oil
Cooling
- None
Appliances
- Included: Dishwasher, Dryer, Microwave, Refrigerator, Stove(s)/Range(s), Washer, Dishwasher(s), Dryer(s), Microwave(s), Refrigerator(s), Washer(s), Water Heater: electric, Water Heater Location: kitchen
Features
- Flooring: Laminate
- Windows: Dbl Pane/Storm Window
- Basement: None
- Number of fireplaces: 1
- Fireplace features: Wood Burning, Main Level: 1, Fireplace
Interior area
- Total structure area: 1,198
- Total interior livable area: 1,198 sqft
Property
Parking
- Total spaces: 8
- Parking features: Detached Garage, RV Parking
- Has garage: Yes
- Covered spaces: 2
- Uncovered spaces: 6
Features
- Levels: One
- Stories: 1
- Patio & porch: Dbl Pane/Storm Window, Fireplace, Water Heater
Lot
- Size: 0.66 Acres
- Dimensions: 110 x 260
- Features: Curbs, Open Lot, Paved, Sidewalk, Value In Land, Fenced-Partially, RV Parking, Shop
- Topography: Level
- Residential vegetation: Brush, Fruit Trees, Garden Space
Details
- Parcel number: 0320328059
- Zoning: UR3
- Zoning description: Jurisdiction: City
- Special conditions: Standard
Construction
Type & style
- Home type: SingleFamily
- Architectural style: Contemporary,1 Story
- Property subtype: Single Family Residence
Materials
- Wood Siding
- Foundation: Poured Concrete
- Roof: Composition,Flat
Condition
- Updated/Remodeled
- Year built: 1946
- Major remodel year: 1977
Utilities & green energy
- Electric: Company: TPU
- Sewer: Sewer Connected, Company: TPU
- Water: Public, Company: TPU
Community & HOA
Community
- Subdivision: Fern Hill
Location
- Region: Tacoma
Financial & listing details
- Price per square foot: $626/sqft
- Tax assessed value: $396,200
- Annual tax amount: $4,235
- Date on market: 5/18/2026
- Cumulative days on market: 70 days
- Listing terms: Conventional,FHA,USDA Loan,VA Loan
- Inclusions: Dishwasher(s), Dryer(s), Microwave(s), Refrigerator(s), Stove(s)/Range(s), Washer(s)
Estimated market value
$731,600
$695,000 - $768,000
$2,356/mo
Price history
| Date | Event | Price |
|---|---|---|
| 5/19/2026 | Listed for sale | $750,000+145.9%$626/sqft |
Source:  NWMLS as distributed by MLS GRID #2524790 Report a problem NWMLS as distributed by MLS GRID #2524790 Report a problem | ||
| 10/15/2020 | Sold | $305,000-6.1%$255/sqft |
Source: NWMLS as distributed by MLS GRID #1651731 Report a problem | ||
| 9/21/2020 | Pending sale | $324,900$271/sqft |
Source: Better Properties UP/Fircrest #1652118 Report a problem | ||
| 9/8/2020 | Price change | $324,900-7.1%$271/sqft |
Source: Better Properties UP/Fircrest #1652118 Report a problem | ||
| 8/30/2020 | Price change | $349,900-6.7%$292/sqft |
Source: Better Properties UP/Fircrest #1652118 Report a problem | ||
| 8/24/2020 | Listed for sale | $375,000$313/sqft |
Source: Better Properties UP/Fircrest #1652118 Report a problem | ||
Public tax history
| Year | Property taxes | Tax assessment |
|---|---|---|
| 2024 | $4,315 +5% | $396,200 +7.4% |
| 2023 | $4,110 +2.9% | $369,000 -4% |
| 2022 | $3,994 -29.4% | $384,400 +18.6% |
| 2021 | $5,654 +3350.5% | $324,000 +32.8% |
| 2019 | $164 | $244,000 +13.3% |
| 2018 | -- | $215,300 +17.5% |
| 2017 | $193 | $183,300 +30.6% |
| 2016 | $193 | $140,300 +6.9% |
| 2014 | $193 +88.2% | $131,200 +15.4% |
| 2013 | $103 | $113,700 +6.1% |
| 2012 | -- | $107,200 -28% |
| 2011 | -- | $148,900 -8.9% |
| 2010 | -- | $163,400 -17.6% |
| 2009 | -- | $198,300 -8.7% |
| 2008 | -- | $217,300 -3.1% |
| 2007 | $150 -50.1% | $224,200 +102% |
| 2002 | $300 | $111,000 +1.6% |
| 2000 | -- | $109,300 |
Find assessor info on the county website
Monthly payment
Est. payment
Payment breakdown
Explore the cost of this home by adjusting the details. Changes won't be saved.Climate risks
Neighborhood: South End
Nearby schools
GreatSchools rating
- 4/10Helen B. Stafford Elementary SchoolGrades: PK-5Distance: 0.6 mi
- 4/10Baker Middle SchoolGrades: 6-8Distance: 0.7 mi
- 1/10Mt Tahoma High SchoolGrades: 9-12Distance: 2.8 mi
- $550,0005 bd3 ba2.2k sqft810 S 92nd St, Tacoma, WA 98444Sold
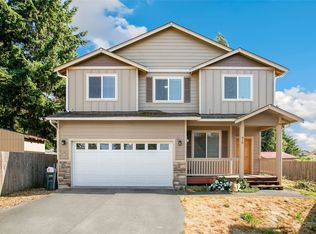
- $590,0004 bd4 ba1.9k sqft9226 S Yakima Ave, Tacoma, WA 98444Sold

- $600,0006 bd3 ba2.5k sqft9228 Yakima Ave, Tacoma, WA 98444Sold

- $510,5003 bd3 ba1.8k sqft9307 S Yakima, Tacoma, WA 98444Off Market
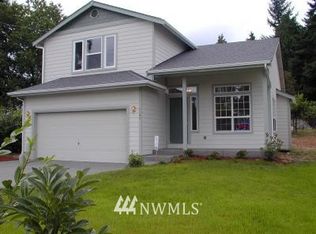
- $606,7003 bd3 ba2.5k sqft9323 S Yakima, Tacoma, WA 98444Off Market
- $460,0003 bd3 ba1.6k sqft9210 S Thompson Ave, Tacoma, WA 98444Sold
- $310,0002 bd1 ba672 sqft9215 Yakima Ave, Tacoma, WA 98444Sold
- $400,0003 bd2 ba1.2k sqft801 S 92nd St, Tacoma, WA 98444Sold
A local agent can set up tours, give advice and negotiate with sellers.
Similar homes
- $--4 bd2 ba1.2k sqft1309 E 64th St, Tacoma, WA 98404Auction
 Auction.com 2
 - $389,0002 bd2 ba872 sqft8421 S D Street S, Tacoma, WA 98444Active
 MLS ID #2558088, Gurshaan Singh. NWMLS as distributed by MLS GRID
 - $485,0003 bd1 ba930 sqft612 S 84th St, Tacoma, WA 98444For Sale By Owner
 FSBO-Online.com
 - $775,0004 bd3 ba1.7k sqft2618 30th Avenue E, Tacoma, WA 98443Active
 MLS ID #2548328, Aleksey P Mitin. NWMLS as distributed by MLS GRID
 - $799,0004 bd3 ba1.4k sqft12524 Addison Street SW, Lakewood, WA 98499ActiveMLS ID #2506001, Claire Michelle Fralish. NWMLS as distributed by MLS GRID
- $425,0002 bd1 ba1.2k sqft1036 110th Street S, Tacoma, WA 98444ActiveMLS ID #2557752, Chi Nguyen. NWMLS as distributed by MLS GRID
- $474,9504 bd3 ba1.4k sqft1834 S 92nd Street, Tacoma, WA 98444ActiveMLS ID #2512210, Michelle Le. NWMLS as distributed by MLS GRID
- $450,0003 bd2 ba1k sqft6648 S Lawrence Street, Tacoma, WA 98409ActiveMLS ID #2559102, Bogdan Pankiv. NWMLS as distributed by MLS GRID
- $650,0003 bd1 ba1.1k sqft809 E Morton Street, Tacoma, WA 98404ActiveMLS ID #2540062, Catherine Larrow. NWMLS as distributed by MLS GRID
- $950,0003 bd2 ba1.5k sqft15205 22 Avenue E, Tacoma, WA 98445ActiveMLS ID #2547857, Alfredo Lopez. NWMLS as distributed by MLS GRID
- $465,0003 bd2 ba1.3k sqftSylvan Park 10th, Lakewood, WA 98499ActiveMLS ID #2552004, Ann Hong. NWMLS as distributed by MLS GRID
- $485,9993 bd2 ba1.3k sqft1207 E 121st St, Tacoma, WA 98445ActiveMLS ID #2510395, Linda Kuntear Sakhan. NWMLS as distributed by MLS GRID
- $410,0004 bd1 ba1.1k sqft602 E 65th Street, Tacoma, WA 98404ActiveMLS ID #2491874, Donya Karimi. NWMLS as distributed by MLS GRID
- $399,9505 bd2 ba1.6k sqft1206 S 11th Street #16, Tacoma, WA 98405ActiveMLS ID #2560456, R Michael Holmes. NWMLS as distributed by MLS GRID
- $675,0004 bd2 ba1.7k sqftMadrona Park, Tacoma, WA 98409ActiveMLS ID #2482990, Haruichi Bearden. NWMLS as distributed by MLS GRID
- $550,0004 bd2 ba1.4k sqftCedarlawn, Tacoma, WA 98418ActiveMLS ID #2556271, Timothy Alan Kemp. NWMLS as distributed by MLS GRID
- $519,9504 bd3 ba1.6k sqft11712 10th Avenue E, Tacoma, WA 98445ActiveMLS ID #2549760, John Waterman. NWMLS as distributed by MLS GRID
- $675,0003 bd3 ba1.7k sqft2412 Lexington Street, Steilacoom, WA 98388ActiveMLS ID #2496373, Ashley Rogers. NWMLS as distributed by MLS GRID
- $525,0003 bd3 ba1.6k sqft1911 154th Street Ct E, Tacoma, WA 98445ActiveMLS ID #2556687, Tyler Worton. NWMLS as distributed by MLS GRID
- $425,0003 bd1 ba1.1k sqft3103 90th Street S, Lakewood, WA 98499ActiveMLS ID #2486801, Angelia Porietis. NWMLS as distributed by MLS GRID
