Experience refined comfort in this beautifully remodeled home offering 2,540 sqft of upgraded living space. This 6-bedroom home blends modern updates with inviting warmth, featuring a refreshed kitchen with new cabinetry, soft close drawers, and stainless steel appliances, ideal for everyday living and entertaining. Enjoy multiple living areas with two cozy fireplaces, new carpet throughout, and a flexible floor plan! The spacious primary bedroom offers a relaxing retreat with direct access to a private patio, while a second patio provides additional outdoor living space. A 2-car attached garage adds convenience and storage. Move-in ready with generous square footage, tasteful updates, and a newer roof. Come tour today!
Sold
Listed by: Premier Real Estate Partners • Musab El-Himri
Bought with: Premier Real Estate Partners
$600,000
9228 Yakima Avenue, Tacoma, WA 98444
6beds
2,540sqft
Single Family Residence
Built in 1976
0.82 Acres Lot
$-- Zestimate®
$236/sqft
$3,952 Estimated rent
Home value
Not available
Estimated sales range
Not available
$3,952/mo
Zestimate® history
Owner options
List your home for rent
$3,952/mo
Rent Zestimate®
Find your next renter with Zillow Rental Manager. Plus, with online applications, you can quickly screen prospective tenants – for free.
$3,952/mo
Rent Zestimate®
Refinance and save
$3,716/mo
Est. payment
Refinancing to a lower rate could help reduce your monthly payments and save thousands over the life of the loan.
$3,716/mo
Est. payment
Explore your selling options
Work with a Zillow partner agent
Leverage their expertise and Zillow's premium Showcase listings to get your home seen by more buyers.
Get startedList with your own agent
Get your home in front of millions of buyers by listing it on Zillow.
Learn how to do itSell it yourself
Take full control of how buyers see your home on Zillow by listing For Sale by Owner (FSBO).
List your homeWhat's special
Two cozy fireplacesSpacious primary bedroomFlexible floor planStainless steel appliancesSoft close drawersNewer roofNew carpet throughout
Zillow last checked:
Listing updated:
Listed by:
Musab El-Himri,
Premier Real Estate Partners
Bought with:
Fredrick Alfred Briddle Jr, 21004335
Premier Real Estate Partners
Source: NWMLS as distributed by MLS GRID,MLS#: 2461271
Facts & features
Interior
Bedrooms & bathrooms
- Bedrooms: 6
- Bathrooms: 3
- Full bathrooms: 2
- 1/2 bathrooms: 1
- Main level bathrooms: 2
- Main level bedrooms: 4
Primary bedroom
- Level: Main
Bedroom
- Level: Lower
Bedroom
- Level: Lower
Bedroom
- Level: Main
Bedroom
- Level: Main
Bathroom full
- Level: Main
Bathroom full
- Level: Main
Other
- Level: Lower
Dining room
- Level: Main
Entry hall
- Level: Split
Family room
- Level: Lower
Kitchen with eating space
- Level: Main
Living room
- Level: Main
Rec room
- Level: Lower
Utility room
- Level: Lower
Heating
- Fireplace, Wall Furnace, Electric
Cooling
- None
Appliances
- Included: Dishwasher, Microwave, Refrigerator, Stove(s)/Range(s), Dishwasher(s), Microwave(s), Refrigerator(s), Water Heater: Electric, Water Heater Location: Garage
Features
- Bath Off Primary
- Flooring: Vinyl Plank, Carpet
- Basement: Finished
- Number of fireplaces: 2
- Fireplace features: Wood Burning, Lower Level: 1, Main Level: 1, Fireplace
Interior area
- Total structure area: 2,540
- Total interior livable area: 2,540 sqft
Property
Parking
- Total spaces: 2
- Parking features: Driveway, Attached Garage
- Has attached garage: Yes
- Covered spaces: 2
Features
- Levels: Multi/Split
- Entry location: Split
- Patio & porch: Bath Off Primary, Fireplace, Water Heater
- Has view: Yes
- View description: Pond, Territorial
- Has water view: Yes
- Water view: Pond
Lot
- Size: 0.82 Acres
- Features: Dead End Street, Open Lot, Deck, Fenced-Partially
- Topography: Level
- Residential vegetation: Brush, Wooded
Details
- Parcel number: 0320324313
- Special conditions: Standard
- Other equipment: Leased Equipment: No
Construction
Type & style
- Home type: SingleFamily
- Architectural style: Split Entry
- Property subtype: Single Family Residence
Materials
- Cement Planked, Cement Plank
- Foundation: Slab
- Roof: Composition
Condition
- Updated/Remodeled
- Year built: 1976
- Major remodel year: 1988
Utilities & green energy
- Electric: Company: Tacoma Public Utilities
- Sewer: Sewer Connected, Company: Tacoma Public Utilities
- Water: Public, Company: Tacoma Public Utilities
- Utilities for property: Xfinity, Xfinity
Community & HOA
Community
- Subdivision: South Tacoma
Location
- Region: Tacoma
Financial & listing details
- Price per square foot: $236/sqft
- Tax assessed value: $519,800
- Annual tax amount: $6,480
- Date on market: 1/25/2026
- Cumulative days on market: 178 days
- Listing terms: Conventional,FHA,VA Loan
- Inclusions: Dishwasher(s), Leased Equipment, Microwave(s), Refrigerator(s), Stove(s)/Range(s)
Price history
| Date | Event | Price |
|---|---|---|
| 2/11/2026 | Sold | $600,000+2.6%$236/sqft |
Source:  NWMLS as distributed by MLS GRID #2461271 Report a problem NWMLS as distributed by MLS GRID #2461271 Report a problem | ||
| 2/4/2026 | Pending sale | $585,000$230/sqft |
Source: NWMLS as distributed by MLS GRID #2461271 Report a problem | ||
| 12/19/2025 | Listed for sale | $585,000$230/sqft |
Source: NWMLS as distributed by MLS GRID #2461271 Report a problem | ||
| 2/26/2021 | Listing removed | -- |
Source: Owner Report a problem | ||
| 5/19/2020 | Listing removed | $2,800$1/sqft |
Source: Owner Report a problem | ||
| 4/16/2020 | Price change | $2,800-6.7%$1/sqft |
Source: Owner Report a problem | ||
| 3/26/2020 | Price change | $3,000+7.1%$1/sqft |
Source: Owner Report a problem | ||
| 3/24/2020 | Listed for rent | $2,800$1/sqft |
Source: Owner Report a problem | ||
| 2/28/2019 | Listing removed | $2,800$1/sqft |
Source: Owner Report a problem | ||
| 2/7/2019 | Listed for rent | $2,800$1/sqft |
Source: Owner Report a problem | ||
Public tax history
| Year | Property taxes | Tax assessment |
|---|---|---|
| 2022 | -- | $519,800 +18.7% |
| 2021 | $5,021 +22.9% | $437,900 +26.9% |
| 2019 | $4,085 -10.9% | $345,100 +9.8% |
| 2018 | $4,586 +13.6% | $314,300 +8.2% |
| 2017 | $4,038 +12.9% | $290,400 +31.4% |
| 2016 | $3,576 | $221,000 +7.4% |
| 2014 | $3,576 +22.7% | $205,700 +15.5% |
| 2013 | $2,915 | $178,100 +7.2% |
| 2012 | -- | $166,100 -20.3% |
| 2011 | -- | $208,500 -4.1% |
| 2010 | -- | $217,500 |
Find assessor info on the county website
Neighborhood: South End
Nearby homes
- $590,0004 bd4 ba1.9k sqft9226 S Yakima Ave, Tacoma, WA 98444Sold

- $750,0003 bd1 ba1.1k sqft9206 Yakima Ave, Tacoma, WA 98444For Sale
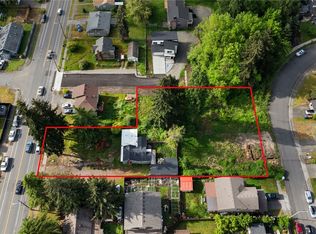
- $510,5003 bd3 ba1.8k sqft9307 S Yakima, Tacoma, WA 98444Off Market
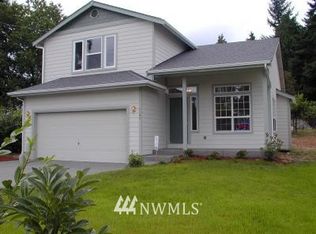
- $606,7003 bd3 ba2.5k sqft9323 S Yakima, Tacoma, WA 98444Off Market
- $550,0005 bd3 ba2.2k sqft810 S 92nd St, Tacoma, WA 98444Sold
- $310,0002 bd1 ba672 sqft9215 Yakima Ave, Tacoma, WA 98444Sold
- $460,0003 bd3 ba1.6k sqft9210 S Thompson Ave, Tacoma, WA 98444Sold
- $599,3005 bd3 ba2.7k sqft9323 Yakima Ave S, Tacoma, WA 98444Off Market
Nearby schools
GreatSchools rating
- 4/10Helen B. Stafford Elementary SchoolGrades: PK-5Distance: 0.6 mi
- 4/10Baker Middle SchoolGrades: 6-8Distance: 0.7 mi
- 1/10Mt Tahoma High SchoolGrades: 9-12Distance: 2.9 mi
Schools provided by the listing agent
- Elementary: Stafford
- Middle: Baker
Source: NWMLS as distributed by MLS GRID. This data may not be complete. We recommend contacting the local school district to confirm school assignments for this home.


Get pre-qualified for a loan
At Zillow Home Loans, we can pre-qualify you in as little as 5 minutes with no impact to your credit score.An equal housing lender. NMLS #10287.
- Washington
- Pierce County
- Tacoma
- 98444
- South End
- 9228 Yakima Avenue
Nearby cities
Nearby neighborhoods
Nearby zip codes
Other Tacoma Topics
