You'll want to move right into this beautifully updated three-bedroom, two-and-a-half-bathroom twin townhouse featuring an expansive, flexible layout, generous outdoor space and garage parking in Wilmington's ultra-desirable Triangle neighborhood. Spanning more than 1,500 square feet across four levels, this sun-kissed residence shines with beautiful hardwood floors and bright windows trimmed with custom wood shutters. A charming, covered porch perfect for holiday decorations welcomes you inside to discover the ideal open layout for relaxing and entertaining. Lounge in front of a handsome gas fireplace in the living room, plan your next dinner party in the spacious dining room, and enjoy a beautiful open kitchen with breakfast bar seating. Chefs will love the abundant cabinet space and granite countertops surrounding updated stainless steel appliances, including a gas range, French door refrigerator, dishwasher and built-in microwave. Off the kitchen, you'll find a convenient powder room and a large panty. Sliding glass doors tempt you outside for al fresco dining on the large deck overlooking the professionally landscaped yard below. Bedrooms are placed on the upper level for optimal peace and privacy. Enjoy a lovely primary suite with two roomy closets and a windowed en suite bathroom featuring a frameless glass shower, double vanity and radiant heated floors. The extra-large hall bathroom also includes heated floors, plus a tub/shower and pedestal sink. This level offers a well-appointed secondary bedroom, a linen closet and a convenient laundry closet. A third bedroom is lined with a wall of custom built-ins and provides access to a carpeted top-floor bonus room with storage, exposed beams, and brick that's ideal for a playroom, private office or home gym. You'll find even more flexible space on the finished walk-out lower level, featuring a rec room and separate storage room. This home's long list of upgrades includes a high-efficiency HVAC system, a replaced water main to the street, newer paint inside and out, a repointed façade and updated pavers. Nestled alongside the Baynard Boulevard Historic District, this desirable Triangle location is just two blocks from Brandywine Park's outstanding outdoor space and recreation. Enjoy neighborhood shops and services with the fantastic shopping, dining and nightlife of Trolley Square and Downtown just a stone's throw away. Easy access to I-95, Rte. 202 and the train rounds out this exceptional location.
Sold for $425,000
$425,000
810 W 20th St, Wilmington, DE 19802
3beds
1,833sqft
Single Family Residence
Built in 1929
2,613 Square Feet Lot
$409,300 Zestimate®
$232/sqft
$2,575 Estimated rent
Home value
$409,300
$381,000 - $442,000
$2,575/mo
Zestimate® history
Owner options
List your home for rent
$2,575/mo
Rent Zestimate®
Find your next renter with Zillow Rental Manager. Plus, with online applications, you can quickly screen prospective tenants – for free.
$2,575/mo
Rent Zestimate®
Refinance and save
$2,560/mo
Est. payment
Refinancing to a lower rate could help reduce your monthly payments and save thousands over the life of the loan.
$2,560/mo
Est. payment
Explore your selling options
Work with a Zillow partner agent
Leverage their expertise and Zillow's premium Showcase listings to get your home seen by more buyers.
Get startedList with your own agent
Get your home in front of millions of buyers by listing it on Zillow.
Learn how to do itSell it yourself
Take full control of how buyers see your home on Zillow by listing For Sale by Owner (FSBO).
List your homeWhat's special
Private officeRec roomGarage parkingHandsome gas fireplaceFlexible spaceDesirable triangle locationBeautifully updated three-bedroom
Zillow last checked:
Listing updated:
Listed by:
Vincent Garman 302-507-0274,
Compass,
Listing Team: The Garman Group, Co-Listing Team: The Garman Group,Co-Listing Agent: Cole Mathew Ciber 302-650-4087,
Compass
Bought with:
Brittany N. Proctor, RS0023920
RE/MAX Associates-Hockessin
Source: Bright MLS,MLS#: DENC2048406
Facts & features
Interior
Bedrooms & bathrooms
- Bedrooms: 3
- Bathrooms: 3
- Full bathrooms: 2
- 1/2 bathrooms: 1
- Main level bathrooms: 1
Rooms
- Room types: Living Room, Dining Room, Primary Bedroom, Bedroom 2, Kitchen, Family Room, Bedroom 1, Loft, Other
Basement
- Area: 503
Heating
- Forced Air, Natural Gas
Cooling
- Central Air, Electric
Appliances
- Included: Built-In Range, Dishwasher, Disposal, Gas Water Heater
- Laundry: Upper Level
Features
- Primary Bath(s), Kitchen Island, Butlers Pantry, Ceiling Fan(s), Breakfast Area, Dry Wall
- Flooring: Wood, Carpet, Tile/Brick
- Basement: Full
- Number of fireplaces: 1
- Fireplace features: Brick, Gas/Propane
Interior area
- Total structure area: 2,028
- Total interior livable area: 1,833 sqft
- Finished area above ground: 1,525
- Finished area below ground: 308
Property
Parking
- Total spaces: 1
- Parking features: Covered, On Street, Detached
- Garage spaces: 1
- Has uncovered spaces: Yes
Accessibility
- Accessibility features: None
Features
- Levels: Three
- Stories: 3
- Patio & porch: Deck, Porch
- Exterior features: Sidewalks, Street Lights
- Pool features: None
Lot
- Size: 2,613 Square Feet
- Dimensions: 31.70 x 79.58
- Features: Front Yard, Rear Yard
Details
- Additional structures: Above Grade, Below Grade
- Parcel number: 26014.40038
- Zoning: 26R-2
- Special conditions: Standard
Construction
Type & style
- Home type: SingleFamily
- Architectural style: Colonial
- Property subtype: Single Family Residence
- Attached to another structure: Yes
Materials
- Stone, Brick
- Foundation: Block
- Roof: Pitched,Shingle
Condition
- Excellent
- New construction: No
- Year built: 1929
Utilities & green energy
- Electric: 200+ Amp Service, Circuit Breakers
- Sewer: Public Sewer
- Water: Public
- Utilities for property: Cable Connected
Community & HOA
Community
- Security: Security System
- Subdivision: Triangle
HOA
- Has HOA: No
Location
- Region: Wilmington
Financial & listing details
- Price per square foot: $232/sqft
- Tax assessed value: $52,500
- Annual tax amount: $2,404
- Date on market: 9/8/2023
- Listing agreement: Exclusive Right To Sell
- Listing terms: Negotiable,FHA,Conventional,VA Loan,Cash
- Ownership: Fee Simple
Price history
| Date | Event | Price |
|---|---|---|
| 10/13/2023 | Sold | $425,000+3.7%$232/sqft |
Source:  Bright MLS #DENC2048406 Report a problem Bright MLS #DENC2048406 Report a problem | ||
| 9/11/2023 | Contingent | $410,000$224/sqft |
Source: Bright MLS #DENC2048406 Report a problem | ||
| 9/8/2023 | Listed for sale | $410,000+12.3%$224/sqft |
Source: Bright MLS #DENC2048406 Report a problem | ||
| 6/8/2018 | Listing removed | $365,000$199/sqft |
Source: Long & Foster - Greenville #1001746424 Report a problem | ||
| 6/2/2018 | Listed for sale | $365,000+19.7%$199/sqft |
Source: Long & Foster - Greenville #1001746424 Report a problem | ||
| 7/21/2009 | Sold | $305,000+7%$166/sqft |
Source: Public Record Report a problem | ||
| 7/21/2004 | Sold | $285,000+147.8%$155/sqft |
Source: Public Record Report a problem | ||
| 2/17/2004 | Sold | $115,000+33.7%$63/sqft |
Source: Public Record Report a problem | ||
| 8/7/2001 | Sold | $86,000+43.3%$47/sqft |
Source: Public Record Report a problem | ||
| 5/11/2001 | Sold | $60,000$33/sqft |
Source: Public Record Report a problem | ||
Public tax history
| Year | Property taxes | Tax assessment |
|---|---|---|
| 2025 | -- | $416,300 +693% |
| 2024 | $1,638 +15.1% | $52,500 |
| 2023 | $1,424 -0.5% | $52,500 |
| 2022 | $1,430 +0.2% | $52,500 |
| 2021 | $1,428 -0.6% | $52,500 |
| 2020 | $1,436 -0.5% | $52,500 |
| 2019 | $1,444 +1.2% | $52,500 |
| 2017 | $1,427 -38.7% | $52,500 |
| 2016 | $2,326 | $52,500 |
| 2015 | $2,326 +4.6% | $52,500 |
| 2014 | $2,225 | $52,500 |
| 2013 | -- | $52,500 |
| 2012 | -- | $52,500 |
| 2011 | -- | $52,500 |
| 2010 | -- | $52,500 |
| 2009 | -- | $52,500 |
| 2008 | -- | $52,500 |
| 2007 | -- | $52,500 |
| 2006 | -- | $52,500 -0.4% |
| 2005 | -- | $52,700 |
| 2004 | -- | $52,700 |
| 2003 | -- | $52,700 |
| 2002 | -- | $52,700 |
| 2001 | -- | $52,700 |
Find assessor info on the county website
Neighborhood: Triangle
Nearby homes
- $335,3003 bd1 ba275 sqft812 W 20th St, Wilmington, DE 19802Off Market
- $384,9004 bd2 ba1.6k sqft808 W 20th St, Wilmington, DE 19802Off Market
- $440,2004 bd3 ba1.8k sqft814 W 20th St, Wilmington, DE 19802Off Market
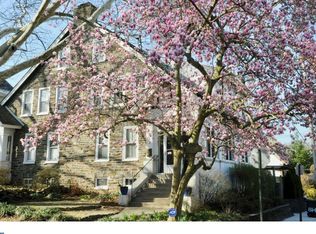
- $600,6003 bd2 ba175 sqft806 W 20th St, Wilmington, DE 19802Off Market

- $427,4004 bd2 ba1.5k sqft819 W 19th St, Wilmington, DE 19802Off Market
- $389,3004 bd2 ba1.5k sqft817 W 19th St, Wilmington, DE 19802Off Market
- $532,1005 bd3 ba3k sqft821 W 19th St, Wilmington, DE 19802Off Market
- $389,9003 bd3 ba1.6k sqft815 W 19th St, Wilmington, DE 19802For Sale
Nearby schools
GreatSchools rating
- 5/10Warner Elementary SchoolGrades: 3-5Distance: 0.1 mi
- 3/10Dickinson (John) High SchoolGrades: 6-12Distance: 7.1 mi
- 1/10Skyline Middle SchoolGrades: 6-8Distance: 7.8 mi
Schools provided by the listing agent
- District: Red Clay Consolidated
Source: Bright MLS. This data may not be complete. We recommend contacting the local school district to confirm school assignments for this home.
Get a cash offer in 3 minutes
Find out how much your home could sell for in as little as 3 minutes with a no-obligation cash offer.
Estimated market value
$409,300
Get a cash offer in 3 minutes
Find out how much your home could sell for in as little as 3 minutes with a no-obligation cash offer.
Estimated market value
$409,300
- Delaware
- New Castle County
- Wilmington
- 19802
- Triangle
- 810 W 20th St
Nearby cities
Nearby neighborhoods
Nearby zip codes
Other Wilmington Topics
