Wonderfully updated 1 1/2 story home; seller has saved much of the original wood work combining the beauty of the old & new. Enjoy the remodeled kitchen with new SS gas range & dishwasher, updated cabinetry, natural light, & high ceiling. The dining room features the original wood floors & large windows which create inviting charm. Across from the foyer is the living room again with original wood floors plus more large windows. The main floor bedroom is next to the new full bath with a lovely walk-in tile shower. Head upstairs to the primary bedroom featuring a walk-in closet & bath entry. Right across the hall is the bright & cheery 2nd bedroom. Spend evenings on the covered rear porch. The driveway is level making entry to the 2 car detached garage convenient. The updates include electric, roof, new windows, 2nd floor zoned heating & cooling. Is this your comfortable place to call HOME?
Closed
Listed by: Coldwell Banker Premier Group • Julia A Schneider • 314-609-2993
Bought with: EXP Realty, LLC
Price Unknown
810 W 8th St, Washington, MO 63090
3beds
1,403sqft
Single Family Residence
Built in 1914
9,888 Square Feet Lot
$262,600 Zestimate®
$--/sqft
$1,917 Estimated rent
Home value
$262,600
$189,000 - $365,000
$1,917/mo
Zestimate® history
Owner options
List your home for rent
$1,917/mo
Rent Zestimate®
Find your next renter with Zillow Rental Manager. Plus, with online applications, you can quickly screen prospective tenants – for free.
$1,917/mo
Rent Zestimate®
Refinance and save
Refinancing to a lower rate could help reduce your monthly payments and save thousands over the life of the loan.
Explore your selling options
Work with a Zillow partner agent
Leverage their expertise and Zillow's premium Showcase listings to get your home seen by more buyers.
Get startedList with your own agent
Get your home in front of millions of buyers by listing it on Zillow.
Learn how to do itSell it yourself
Take full control of how buyers see your home on Zillow by listing For Sale by Owner (FSBO).
List your homeWhat's special
Covered rear porchOriginal wood floorsWalk-in tile showerUpdated cabinetryLarge windowsWalk-in closetHigh ceiling
Zillow last checked:
Listing updated:
Listed by:
Julia A Schneider 314-609-2993,
Coldwell Banker Premier Group,
Anne M Deschenes 636-358-3066,
Coldwell Banker Premier Group
Bought with:
Brian Sohn, 2012024725
EXP Realty, LLC
Source: MARIS,MLS#: 25067432 Originating MLS: Franklin County Board of REALTORS
Originating MLS: Franklin County Board of REALTORSFacts & features
Interior
Bedrooms & bathrooms
- Bedrooms: 3
- Bathrooms: 3
- Full bathrooms: 3
- Main level bathrooms: 1
- Main level bedrooms: 1
Primary bedroom
- Description: Offers walk-in closet & bath entrance
- Features: Floor Covering: Wood
- Level: Upper
Bedroom 2
- Features: Floor Covering: Wood
- Level: Main
Bedroom 3
- Features: Floor Covering: Wood
- Level: Upper
Dining room
- Description: High Ceiling & Large Windows
- Features: Floor Covering: Wood
Kitchen
- Features: Floor Covering: Luxury Vinyl Tile
- Level: Main
Living room
- Description: High Ceiling
- Features: Floor Covering: Wood
- Level: Main
Heating
- Dual Fuel/Off Peak, Electric, Forced Air, Heat Pump, Natural Gas, Zoned
Cooling
- Central Air, Dual, Other, Zoned
Appliances
- Included: Stainless Steel Appliance(s), Dishwasher, Dryer, Free-Standing Gas Range, Water Heater, Gas Water Heater
- Laundry: In Basement
Features
- Entrance Foyer, High Ceilings, High Speed Internet, Separate Dining, Shower, Tub, Walk-In Closet(s)
- Flooring: Carpet, Hardwood, Luxury Vinyl, Wood
- Windows: Screens, Tilt-In Windows
- Basement: Full,Sump Pump,Walk-Up Access
- Has fireplace: No
- Fireplace features: None
Interior area
- Total structure area: 1,403
- Total interior livable area: 1,403 sqft
- Finished area above ground: 1,403
- Finished area below ground: 0
Property
Parking
- Total spaces: 2
- Parking features: Alley Access, Detached, Driveway, Garage, Garage Faces Side
- Attached garage spaces: 2
- Has uncovered spaces: Yes
Features
- Levels: One and One Half
- Patio & porch: Covered, Front Porch, Rear Porch
- Exterior features: Entry Steps/Stairs, Rain Gutters
- Pool features: None
- Fencing: None
- Has view: Yes
- View description: Neighborhood
- Frontage length: 73 ft.
Lot
- Size: 9,888 Square Feet
- Dimensions: 132/132 x 73/73
- Features: Corner Lot, Other
Details
- Additional structures: Garage(s)
- Parcel number: 1052202017317000 1052202017317000
- Special conditions: Standard
Construction
Type & style
- Home type: SingleFamily
- Architectural style: Traditional
- Property subtype: Single Family Residence
Materials
- Asbestos, Frame, Stone
- Foundation: Stone
- Roof: Architectural Shingle
Condition
- Updated/Remodeled
- New construction: No
- Year built: 1914
Utilities & green energy
- Electric: Ameren
- Sewer: Public Sewer
- Water: Public
- Utilities for property: Cable Available, Electricity Connected, Natural Gas Connected, Phone Available, Sewer Connected, Water Connected
Green energy
- Energy efficient items: Windows
Community & HOA
Community
- Features: Street Lights
- Security: Carbon Monoxide Detector(s), Smoke Detector(s)
- Subdivision: Wm Stumpes
HOA
- Has HOA: No
- Services included: None
- HOA name: none
Location
- Region: Washington
Financial & listing details
- Tax assessed value: $20,019
- Annual tax amount: $1,062
- Date on market: 10/7/2025
- Cumulative days on market: 43 days
- Listing terms: Cash,Conventional
- Ownership: Private
- Electric utility on property: Yes
- Road surface type: Asphalt, Paved
Price history
| Date | Event | Price |
|---|---|---|
| 11/19/2025 | Sold | -- |
Source:  MARIS #25067432 Report a problem MARIS #25067432 Report a problem | ||
| 10/9/2025 | Contingent | $251,500$179/sqft |
Source: MARIS #25067432 Report a problem | ||
| 10/7/2025 | Listed for sale | $251,500+62.3%$179/sqft |
Source: MARIS #25067432 Report a problem | ||
| 8/31/2023 | Sold | -- |
Source: MARIS #23044618 Report a problem | ||
| 8/10/2023 | Pending sale | $155,000$110/sqft |
Source: MARIS #23044618 Report a problem | ||
| 8/7/2023 | Listed for sale | $155,000$110/sqft |
Source: MARIS #23044618 Report a problem | ||
Public tax history
| Year | Property taxes | Tax assessment |
|---|---|---|
| 2025 | $1,117 +5.1% | $20,019 +7.1% |
| 2024 | $1,062 +0.1% | $18,696 |
| 2023 | $1,061 +10.9% | $18,696 +11% |
| 2022 | $957 +0.3% | $16,844 |
| 2021 | $955 +5.9% | $16,844 +10.1% |
| 2020 | $901 +8.5% | $15,305 |
| 2019 | $831 +0.2% | $15,305 +7.2% |
| 2017 | $829 +5.2% | $14,279 +3.3% |
| 2016 | $788 | $13,817 |
| 2015 | $788 | $13,817 |
| 2014 | $788 | $13,817 |
| 2013 | -- | $13,817 -10.8% |
| 2012 | -- | $15,491 |
| 2011 | -- | $15,491 |
| 2010 | -- | $15,491 |
| 2009 | -- | $15,491 -9.5% |
| 2006 | $924 +0.4% | $17,125 |
| 2005 | $920 +16.6% | $17,125 +17.4% |
| 2004 | $789 +0.4% | $14,588 |
| 2003 | $786 +9.1% | $14,588 +7.2% |
| 2002 | $721 -1.2% | $13,604 |
| 2001 | $729 +4.9% | $13,604 +5.1% |
| 2000 | $696 | $12,950 |
Find assessor info on the county website
Neighborhood: 63090
Nearby homes
- $184,9003 bd1 ba1.2k sqft806 W 8th St, Washington, MO 63090Off Market
- $185,8003 bd1 ba1.2k sqft801 High St, Washington, MO 63090Off Market
- $181,3002 bd1 ba1.2k sqft805 High St, Washington, MO 63090Off Market
- $259,0003 bd3 ba1.8k sqft811 W 8th St, Washington, MO 63090Off Market
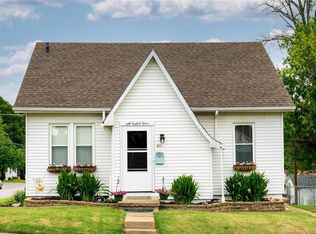
- $252,4002 bd3 ba1.3k sqft711 High St, Washington, MO 63090Off Market
- $200,7002 bd1 ba1.1k sqft809 W 8th St, Washington, MO 63090Off Market
- $206,3003 bd1 ba1.2k sqft804 W 8th St, Washington, MO 63090Off Market
- $202,2003 bd1 ba940 sqft811 W 9th St, Washington, MO 63090Off Market
Nearby schools
GreatSchools rating
- 6/10Washington West Elementary SchoolGrades: K-6Distance: 1 mi
- 6/10Washington Middle SchoolGrades: 7-8Distance: 0.9 mi
- 7/10Washington High SchoolGrades: 9-12Distance: 0.9 mi
Schools provided by the listing agent
- Elementary: Washington West Elem.
- Middle: Washington Middle
- High: Washington High
Source: MARIS. This data may not be complete. We recommend contacting the local school district to confirm school assignments for this home.
- Missouri
- Franklin County
- Washington
- 63090
- 810 W 8th St
