Skip main navigation
Closed
  • Listing Provided by: EXP Realty, LLC
    Bought with: RE/MAX Today
    Price Unknown

    811 W 8th St, Washington, MO 63090

    3beds
    1,872sqft
    Single Family Residence
    Built in 1938
    6,621.12 Square Feet Lot
    $257,500 Zestimate®
    $--/sqft
    $1,893 Estimated rent

    Home value

    $257,500

    $245,000 - $270,000

    $1,893/mo

    Zestimate® history
    Loading
    Loading...

    Owner options

    List your home for rent

    $1,893/mo

    Rent Zestimate®

    Find your next renter with Zillow Rental Manager. Plus, with online applications, you can quickly screen prospective tenants – for free.

    Learn more

    $1,893/mo

    Rent Zestimate®

    Refinance and save

    Refinancing to a lower rate could help reduce your monthly payments and save thousands over the life of the loan.

    See today's rates

    Explore your selling options

    Work with a Zillow partner agent

    Leverage their expertise and Zillow's premium Showcase listings to get your home seen by more buyers.

    Get started

    List with your own agent

    Get your home in front of millions of buyers by listing it on Zillow.

    Learn how to do it

    Sell it yourself

    Take full control of how buyers see your home on Zillow by listing For Sale by Owner (FSBO).

    List your home

    What's special

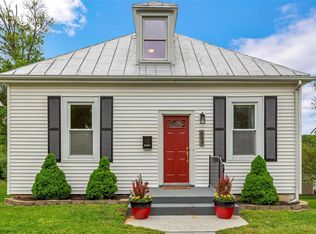
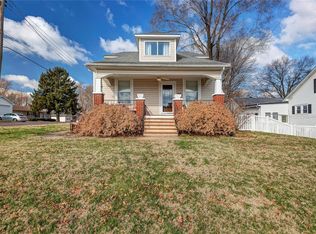
    This beautiful three bedroom corner lot home is just minutes away from historic downtown Washington, the Washington riverfront, and many other amenities. It is move-in ready and features beautiful landscaping, an oversized deck overlooking the backyard, perfect for entertaining and plenty of modern updates with spacious bedrooms. As you enter the home through the foyer, you are welcomed into the living room by the beautiful refinished hardwood flooring. The ceramic tile will lead you into the eat-in kitchen where the natural light pours in from the connected sunroom which offers bench seating that doubles as storage. You'll love the privacy that the upstairs master suite offers, which includes a walk in closet and full bathroom. The newly finished basement makes a statement with a planked wood white washed wall, 1/2 bathroom with custom shelving and a spacious laundry room. With a workshop off the basement and a newly built detached garage/shed, this home has it all! Additional Rooms: Sun Room

    Zillow last checked:

    Listing updated:

    Listing Provided by:

    Cassandra Smith 636-266-2066,

    EXP Realty, LLC

    Bought with:

    Suann K Taylor, 2005012686

    RE/MAX Today

    Source: MARIS,MLS#: 23041247MLS LogoOriginating MLS: Southern Gateway Association of REALTORS

    Facts & features

    Interior

    Bedrooms & bathrooms
    • Bedrooms: 3
    • Bathrooms: 3
    • Full bathrooms: 2
    • 1/2 bathrooms: 1
    • Main level bathrooms: 1
    • Main level bedrooms: 2
    Bedroom
    • Features: Floor Covering: Carpeting
    • Level: Main
    • Area: 169
    • Dimensions: 13x13
    Bedroom
    • Features: Floor Covering: Wood
    • Level: Main
    • Area: 130
    • Dimensions: 13x10
    Bonus room
    • Features: Floor Covering: Carpeting
    • Level: Lower
    • Area: 90
    • Dimensions: 9x10
    Family room
    • Features: Floor Covering: Luxury Vinyl Plank
    • Level: Lower
    • Area: 250
    • Dimensions: 25x10
    Kitchen
    • Features: Floor Covering: Ceramic Tile
    • Level: Main
    • Area: 208
    • Dimensions: 13x16
    Living room
    • Features: Floor Covering: Wood
    • Level: Main
    • Area: 169
    • Dimensions: 13x13
    Loft
    • Features: Floor Covering: Carpeting
    • Level: Upper
    • Area: 300
    • Dimensions: 20x15
    Sunroom
    • Features: Floor Covering: Laminate
    • Level: Main
    • Area: 90
    • Dimensions: 10x9
    Heating
    • Electric, Forced Air
    Cooling
    • Wall/Window Unit(s), Ceiling Fan(s), Central Air, Electric
    Appliances
    • Included: Electric Cooktop, Microwave, Range, Electric Range, Electric Oven, Refrigerator, Electric Water Heater
    Features
    • Eat-in Kitchen, Shower, Walk-In Closet(s), Kitchen/Dining Room Combo
    • Flooring: Carpet, Hardwood
    • Windows: Window Treatments
    • Basement: Crawl Space,Full,Partially Finished,Sump Pump,Walk-Out Access,Walk-Up Access
    • Has fireplace: No
    • Fireplace features: Recreation Room
    Interior area
    • Total structure area: 1,872
    • Total interior livable area: 1,872 sqft
    • Finished area above ground: 1,419
    • Finished area below ground: 453

    Property

    Parking
    • Total spaces: 1
    • Parking features: Basement
    • Garage spaces: 1
    Features
    • Levels: One and One Half
    • Patio & porch: Deck
    Lot
    • Size: 6,621 sqft
    • Dimensions: 132 x 50
    • Features: Corner Lot
    Details
    • Additional structures: Garage(s)
    • Parcel number: 1052202017326000
    • Special conditions: Standard

    Construction

    Type & style
    • Home type: SingleFamily
    • Architectural style: Other,Traditional
    • Property subtype: Single Family Residence
    Materials
    • Aluminum Siding
    Condition
    • Year built: 1938

    Utilities & green energy

    • Sewer: Public Sewer
    • Water: Public

    Community & neighborhood

    Location
    • Region: Washington
    • Subdivision: William Stumpes

    Other

    Other facts
    • Listing terms: Cash,Conventional,FHA,VA Loan
    • Ownership: Private
    • Road surface type: Concrete

    Price history

    DateEventPrice
    9/15/2023Sold--
    Source: MARIS #23041247 Report a problem
    8/21/2023Pending sale$230,000$123/sqft
    Source: MARIS #23041247 Report a problem
    8/15/2023Listing removed--
    Source: MARIS #23041247 Report a problem
    8/10/2023Contingent$230,000-4.1%$123/sqft
    Source: MARIS #23041247 Report a problem
    7/31/2023Listed for sale$239,900+118.2%$128/sqft
    Source: MARIS #23041247 Report a problem
    2/28/2010Listing removed$109,950$59/sqft
    Source: RE/MAX Gold First #90061242 Report a problem
    11/27/2009Listed for sale$109,950$59/sqft
    Source: RE/MAX Gold First #90061242 Report a problem

    Public tax history

    YearProperty taxesTax assessment
    2024$1,202 +0.1%$21,162
    2023$1,201 +13.9%$21,162 +14%
    2022$1,055 +0.3%$18,563
    2021$1,052 +12.5%$18,563 +16.9%
    2020$935 +4.5%$15,882
    2019$895 +0.2%$15,882 +3.2%
    2017$894 +3%$15,388 +1.1%
    2016$868 $15,215
    2015$868 $15,215 -1.2%
    2014$868 $15,394
    2013-- $15,394 -14.6%
    2012-- $18,025
    2011-- $18,025 -0.1%
    2010-- $18,039
    2009-- $18,039 +7.6%
    2006$904 +0.4%$16,762
    2005$900 +25.3%$16,762 +26.2%
    2004$719 +0.4%$13,285
    2003$716 +7.9%$13,285 +6.1%
    2002$664 -1.2%$12,527
    2001$672 +4.8%$12,527 +5%
    2000$641 $11,934

    Find assessor info on the county website

    Neighborhood: 63090

    Nearby schools

    GreatSchools rating
    Schools provided by the listing agent
    • Elementary: Washington West Elem.
    • Middle: Washington Middle
    • High: Washington High

    Source: MARIS. This data may not be complete. We recommend contacting the local school district to confirm school assignments for this home.