Skip main navigation
Closed
  • $610,000

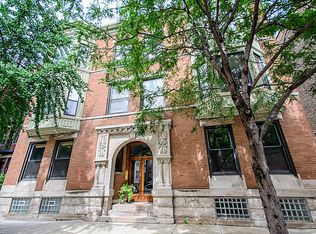
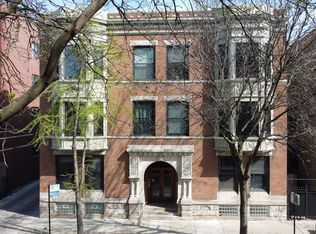
    810 W Buckingham Pl APT 1W, Chicago, IL 60657

    3beds
    2,100sqft
    Condominium, Single Family Residence
    Built in ----
    -- sqft lot
    $772,600 Zestimate®
    $290/sqft
    $5,656 Estimated rent

    Home value

    $772,600

    $719,000 - $834,000

    $5,656/mo

    Zestimate® history
    Loading
    Loading...

    Owner options

    List your home for rent

    $5,656/mo

    Rent Zestimate®

    Find your next renter with Zillow Rental Manager. Plus, with online applications, you can quickly screen prospective tenants – for free.

    Learn more

    $5,656/mo

    Rent Zestimate®

    Refinance and save

    $3,903/mo

    Est. payment

    Refinancing to a lower rate could help reduce your monthly payments and save thousands over the life of the loan.

    See today's rates

    $3,903/mo

    Est. payment

    Explore your selling options

    Work with a Zillow partner agent

    Leverage their expertise and Zillow's premium Showcase listings to get your home seen by more buyers.

    Get started

    List with your own agent

    Get your home in front of millions of buyers by listing it on Zillow.

    Learn how to do it

    Sell it yourself

    Take full control of how buyers see your home on Zillow by listing For Sale by Owner (FSBO).

    List your home

    What's special

    Gorgeous fireplaceModern eleganceModern comfortCommon rooftop deckJaw - dropping viewsNew bathroomsPrivate deck space
    Welcome home to 810 W. Buckingham Pl., Unit 1W, a beautifully updated duplex down in the heart of Chicago's vibrant Northalsted / East Lakeview neighborhood and Nettlehorst School District! This stylish and sun-drenched 3-bedroom, 2.5-bathroom condo combines modern elegance with comfortable city living. This stunning residence boasts tons of updates spanning all 2100 sqft and includes: new kitchen, new bathrooms, new windows, many new appliances/mechanicals (fridge, dishwasher, water heater, washer, etc.), and new closet organizers. New, New, New! Enjoy the private deck space PLUS a common rooftop deck with jaw-dropping views! Amazing storage, TWO transferrable (leased) parking spaces, beautiful hardwood floors, a gorgeous fireplace, and IN-UNIT laundry -this home checks all the boxes. Spend your weekends exploring the nearby Belmont Harbor or taking a leisurely stroll along the picturesque lakefront, a short walk from the train and all this great city has to offer. Don't miss the opportunity to make 810 West Buckingham Place, Unit 1W your new home in Chicago. Schedule a showing today and experience the modern comfort and style of this fantastic home!

    Zillow last checked:

    Listing updated:

    Listed by:

    Sharon Kay Rizzo 312-953-4086,

    Compass,

    Alexander Grange,

    Compass

    Bought with:

    Sharon Kay Rizzo

    Compass

    Source: MRED as distributed by MLS GRID,MLS#: 12031794MLS Logo

    Facts & features

    Interior

    Bedrooms & bathrooms
    • Bedrooms: 3
    • Bathrooms: 3
    • Full bathrooms: 2
    • 1/2 bathrooms: 1
    Rooms
    • Room types: No additional rooms
    Primary bedroom
    • Features: Flooring (Hardwood), Window Treatments (Blinds), Bathroom (Full)
    • Level: Main
    • Area: 260 Square Feet
    • Dimensions: 20X13
    Bedroom 2
    • Features: Flooring (Vinyl), Window Treatments (Blinds)
    • Level: Lower
    • Area: 132 Square Feet
    • Dimensions: 12X11
    Bedroom 3
    • Features: Flooring (Vinyl), Window Treatments (Blinds)
    • Level: Lower
    • Area: 110 Square Feet
    • Dimensions: 11X10
    Dining room
    • Features: Flooring (Hardwood), Window Treatments (Blinds)
    • Level: Main
    • Area: 140 Square Feet
    • Dimensions: 14X10
    Family room
    • Features: Flooring (Hardwood), Window Treatments (Blinds)
    • Level: Lower
    • Area: 204 Square Feet
    • Dimensions: 17X12
    Kitchen
    • Features: Flooring (Ceramic Tile)
    • Level: Main
    • Area: 154 Square Feet
    • Dimensions: 14X11
    Laundry
    • Features: Flooring (Hardwood)
    • Level: Lower
    • Area: 65 Square Feet
    • Dimensions: 13X5
    Living room
    • Features: Flooring (Hardwood), Window Treatments (Blinds)
    • Level: Main
    • Area: 323 Square Feet
    • Dimensions: 17X19
    Heating
    • Natural Gas, Forced Air
    Cooling
    • Central Air
    Appliances
    • Included: Range, Microwave, Dishwasher, Refrigerator, Freezer, Washer, Dryer, Disposal, Gas Oven
    • Laundry: Washer Hookup, Gas Dryer Hookup, In Unit
    Features
    • Storage, Replacement Windows
    • Flooring: Hardwood
    • Windows: Replacement Windows, Screens
    • Basement: Finished,Full
    • Number of fireplaces: 1
    • Fireplace features: Gas Starter, Living Room
    Interior area
    • Total structure area: 0
    • Total interior livable area: 2,100 sqft

    Property

    Parking
    • Total spaces: 2
    • Parking features: Off Site, Leased
    Accessibility
    • Accessibility features: No Disability Access
    Features
    • Patio & porch: Roof Deck, Deck
    Details
    • Parcel number: 14204191001002
    • Special conditions: List Broker Must Accompany

    Construction

    Type & style
    • Home type: Condo
    • Property subtype: Condominium, Single Family Residence
    Materials
    • Brick, Stone
    Condition
    • New construction: No

    Utilities & green energy

    • Sewer: Public Sewer
    • Water: Lake Michigan

    Community & HOA

    HOA
    • Has HOA: Yes
    • Services included: Water, Insurance, Exterior Maintenance, Lawn Care, Scavenger, Snow Removal
    • HOA fee: $313 monthly
    Location
    • Region: Chicago

    Financial & listing details

    • Price per square foot: $290/sqft
    • Annual tax amount: $11,106
    • Date on market: 4/18/2024
    • Listing terms: Conventional
    • Ownership: Condo

    Price history

    DateEventPrice
    5/24/2024Sold$610,000+1.8%$290/sqft
    Source: MRED as distributed by MLS GRID #12031794 Report a problem
    4/28/2024Contingent$599,000$285/sqft
    Source: MRED as distributed by MLS GRID #12031794 Report a problem
    4/18/2024Listed for sale$599,000+43.6%$285/sqft
    Source: MRED as distributed by MLS GRID #12031794 Report a problem
    5/14/2015Sold$417,000+3.5%$199/sqft
    Source: MRED as distributed by MLS GRID #08853443 Report a problem
    8/15/2012Sold$403,000-15.2%$192/sqft
    Source: Agent Provided Report a problem
    11/16/2007Sold$475,000$226/sqft
    Source: Agent Provided Report a problem

    Public tax history

    Tax history is unavailable.

    Neighborhood: Lake View

    Nearby schools

    GreatSchools rating
    Schools provided by the listing agent
    • Elementary: Nettelhorst Elementary School
    • Middle: Nettelhorst Elementary School
    • District: 299

    Source: MRED as distributed by MLS GRID. This data may not be complete. We recommend contacting the local school district to confirm school assignments for this home.

    Get a cash offer in 3 minutes
    Find out how much your home could sell for in as little as 3 minutes with a no-obligation cash offer.
    Estimated market value
    $772,600
    Get a cash offer in 3 minutes
    Find out how much your home could sell for in as little as 3 minutes with a no-obligation cash offer.
    Estimated market value
    $772,600