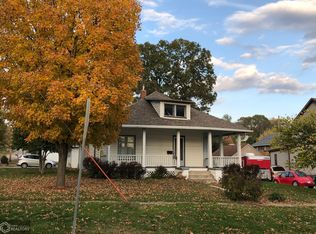
Filled with character & abundant natural light, this charming two-story home in the Cardinal School District offers 4 spacious bedrooms & inviting living spaces throughout. The main level features a spacious kitchen with windows & a pantry complete with built-in storage, a formal dining room, and a large living room centered around a cozy wood-burning fireplace. A welcoming formal entry and convenient half bath complete the main floor. Upstairs, you'll find four generously sized bedrooms with closet space, along with a full bathroom designed to accommodate family & guests. Backyard & a garage, wraparound front porch, recently painted exterior, updated electrical panel, extra parking onsite & so much more. Plenty of parking with this drive-through driveway. Don't miss the opportunity to be part of a community with fantastic views & part of the Cardinal School District.
Active - contingent
Price cut: $6K (8/15)
$109,000
810 W Walnut St, Eldon, IA 52554
4beds
1,952sqft
Single Family Residence
Built in 1908
9,583 Square Feet Lot
$-- Zestimate®
$56/sqft
$-- HOA
What's special
Formal dining roomExtra parking onsiteSpacious kitchen with windowsInviting living spacesRecently painted exteriorWraparound front porchWelcoming formal entry
- 97 days
- 557
- 46
Zillow last checked:
Listing updated:
Listed by:
Tammy Dunbar 641-919-2625,
Fairfield Real Estate
Source: NoCoast MLS as distributed by MLS GRID,MLS#: 6339926
Facts & features
Interior
Bedrooms & bathrooms
- Bedrooms: 4
- Bathrooms: 2
- Full bathrooms: 1
- 1/2 bathrooms: 1
Bedroom 2
- Level: Upper
Bedroom 3
- Level: Upper
Bedroom 4
- Level: Upper
Other
- Level: Upper
Dining room
- Description: Separate/Formal Dining Rm
- Level: Main
Other
- Level: Main
Other
- Level: Upper
Other
- Level: Main
Kitchen
- Level: Main
Living room
- Level: Main
Heating
- Hot Water
Cooling
- Window Unit(s)
Appliances
- Included: Range, Dishwasher, Refrigerator, Washer, Dryer
Features
- Flooring: Hardwood, Tile
- Basement: Full,Unfinished
- Number of fireplaces: 1
- Fireplace features: Wood Burning
- Common walls with other units/homes: 0
Interior area
- Total interior livable area: 1,952 sqft
- Finished area above ground: 1,952
- Finished area below ground: 0
Property
Parking
- Total spaces: 1
- Parking features: Outside
- Garage spaces: 1
Accessibility
- Accessibility features: None
Features
- Levels: Two
Lot
- Size: 9,583 Square Feet
- Dimensions: 0.22 acres m/l
Details
- Parcel number: 002370010235000
Construction
Type & style
- Home type: SingleFamily
- Property subtype: Single Family Residence
Materials
- Frame, Wood Siding
- Roof: Shingle,Pitched
Condition
- Year built: 1908
Utilities & green energy
- Electric: Circuit Breakers
- Sewer: Public Sewer
Community & HOA
Community
- Subdivision: ELDON ORIG
HOA
- Has HOA: No
Location
- Region: Eldon
Financial & listing details
- Price per square foot: $56/sqft
- Tax assessed value: $124,740
- Annual tax amount: $2,214
- Date on market: 7/1/2026
- Cumulative days on market: 98 days
Estimated market value
Not available
Estimated sales range
Not available
Not available
Price history
| Date | Event | Price |
|---|---|---|
| 8/15/2026 | Price change | $109,000-5.2%$56/sqft |
Source:  NoCoast MLS as distributed by MLS GRID #6339926 Report a problem NoCoast MLS as distributed by MLS GRID #6339926 Report a problem | ||
| 7/1/2026 | Listed for sale | $115,000+66.7%$59/sqft |
Source: NoCoast MLS as distributed by MLS GRID #6339926 Report a problem | ||
| 9/27/2019 | Sold | $69,000-18.8%$35/sqft |
Source: Public Record Report a problem | ||
| 6/11/2019 | Price change | $85,000-10.5%$44/sqft |
Source: Miller Realty #20173434 Report a problem | ||
| 3/28/2019 | Listed for sale | $95,000$49/sqft |
Source: Miller Realty #20173434 Report a problem | ||
Public tax history
| Year | Property taxes | Tax assessment |
|---|---|---|
| 2025 | $2,214 +1.8% | $124,740 +15% |
| 2024 | $2,174 +9.1% | $108,450 |
| 2023 | $1,992 +9% | $108,450 +21.5% |
| 2022 | $1,828 +28.2% | $89,290 +12.8% |
| 2021 | $1,426 +17.1% | $79,160 +33.6% |
| 2020 | $1,218 -0.7% | $59,270 |
| 2019 | $1,226 -15.2% | $59,270 |
| 2018 | $1,446 +20.3% | $59,270 -9.8% |
| 2017 | $1,202 -1.2% | $65,730 +16.9% |
| 2016 | $1,216 +0.3% | $56,209 |
| 2015 | $1,212 | $56,209 |
| 2014 | $1,212 +8.4% | $56,209 |
| 2013 | $1,118 -3.1% | -- |
| 2012 | $1,154 +6.5% | -- |
| 2011 | $1,084 -8.8% | -- |
| 2010 | $1,188 | -- |
Find assessor info on the county website
Monthly payment
Est. payment
Payment breakdown
Explore the cost of this home by adjusting the details. Changes won't be saved.Climate risks
Neighborhood: 52554
Similar homes
- $144,9003 bd2 ba1.7k sqft405 Varnum St, Eldon, IA 52554Active
 MLS ID #6340089, Angela Haines, Fairfield Real Estate. NoCoast MLS as distributed by MLS GRID
 - $115,0004 bd2 ba1.2k sqft123 N Madison Ave, Ottumwa, IA 52501Active - Contingent
 MLS ID #6341460, Sarah Johnson, Bridge City Realty. NoCoast MLS as distributed by MLS GRID
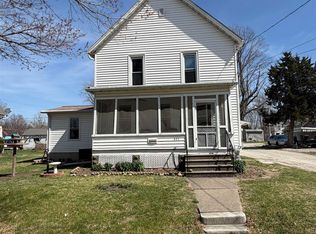
 - $117,0004 bd2 ba1.6k sqft403 S 6th St, Fairfield, IA 52556Active - Contingent
 MLS ID #6341932, Russell Yoder, Lepic-Kroeger. NoCoast MLS as distributed by MLS GRID
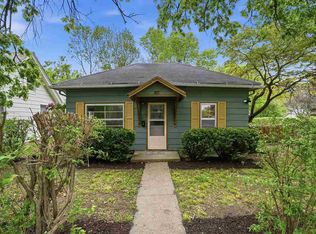
 - $109,0003 bd1 ba1k sqft811 S 5th St, Fairfield, IA 52556For Sale
 MLS ID #202605866, Julie Dancer. Iowa City Area AOR
