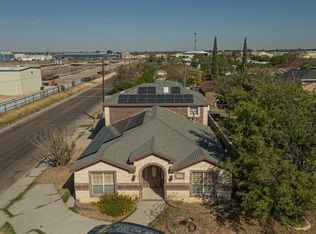
CUSTOM-BUILT COMFORT WITH ROOM TO GROW! THIS SPACIOUS 5-BEDROOM, 3-FULL-BATH HOME OFFERS A VERSATILE IN-LAW PLAN & MULTIPLE LIVING AREAS, INCLUDING A DEN, FAMILY ROOM, SUNROOM & FLEX SPACE. THE OPEN KITCHEN & DINING AREA FEATURE GRANITE COUNTERS, AMPLE CABINETRY & GENEROUS STORAGE. AN EXPANSIVE UPSTAIRS PRIMARY RETREAT OFFERS ADDITIONAL LIVING & FLEX SPACE. ENJOY NO CARPET & BEAUTIFUL BUILT-INS! AN OVERSIZED 2-CAR GARAGE WITH A 94 SQ FT STORAGE ROOM & HALF BATH ADDS EVERYDAY CONVENIENCE. ENDLESS POSSIBILITIES TO LIVE, WORK & ENTERTAIN!
For sale
$400,000
810 Wilson St, Odessa, TX 79763
5beds
3,367sqft
Single Family Residence
Built in 1946
8,624 Square Feet Lot
$-- Zestimate®
$119/sqft
$-- HOA
What's special
Versatile in-law planFlex spaceGranite countersFamily roomHalf bathGenerous storageBeautiful built-ins
- 13 days
- 365
- 19
Zillow last checked:
Listing updated:
Listed by:
Kerri Payne 432-553-7443,
The Agency, Kerri Payne James Real Estate Team
Source: Petroplex AOR,MLS#: 178143
Facts & features
Interior
Bedrooms & bathrooms
- Bedrooms: 5
- Bathrooms: 4
- Full bathrooms: 3
- 1/2 bathrooms: 1
Rooms
- Room types: Den, Family Room, In-Law Plan, Garden/Sun Room
Primary bathroom
- Features: Upstairs Master
Dining room
- Features: Breakfast
Heating
- Central, Zoned, Gas
Cooling
- Central Air, Zoned, Electric
Appliances
- Included: Electric Range, Electric Cooktop, 2+ Ovens, Microwave, Dishwasher, Disposal, Gas Water Heater
- Laundry: Inside Utility Room
Features
- High Ceilings, Bookcases, Pantry
- Flooring: Tile, Hardwood
- Windows: Shades/Blinds
- Has fireplace: No
- Fireplace features: None
Interior area
- Total structure area: 3,367
- Total interior livable area: 3,367 sqft
Property
Parking
- Total spaces: 2
- Parking features: Garage, Attached, Detached, Rear/Side Entry, Garage Door Opener
- Attached garage spaces: 2
Features
- Levels: Two
- Stories: 2
- Patio & porch: Patio, Covered
Lot
- Size: 8,624 Square Feet
- Features: Landscaped, Corner Lot
Details
- Additional structures: Storage
- Parcel number: 36500.00370.00000
Construction
Type & style
- Home type: SingleFamily
- Property subtype: Single Family Residence
Materials
- Brick Veneer
- Foundation: Slab
- Roof: Composition
Condition
- Year built: 1946
Utilities & green energy
- Sewer: Public Sewer
- Water: Public
Green energy
- Energy efficient items: Ceiling Fan(s)
Community & HOA
Community
- Security: Security System Owned, Smoke Detector(s)
- Subdivision: Wilson
HOA
- Has HOA: No
Location
- Region: Odessa
Financial & listing details
- Price per square foot: $119/sqft
- Tax assessed value: $236,786
- Annual tax amount: $2,422
- Date on market: 10/12/2026
- Listing terms: Cash,FHA,VA Loan,Conventional
- Road surface type: Paved
Estimated market value
Not available
Estimated sales range
Not available
Not available
Price history
| Date | Event | Price |
|---|---|---|
| 10/12/2026 | Listed for sale | $400,000$119/sqft |
Source:  PBBR #50098958 Report a problem | ||
Public tax history
| Year | Property taxes | Tax assessment |
|---|---|---|
| 2026 | -- | $236,786 +4% |
| 2025 | -- | $227,707 +1.9% |
| 2024 | $1,990 +3% | $223,517 +5% |
| 2023 | $1,932 -36% | $212,918 +3.3% |
| 2022 | $3,019 -3.1% | $206,184 +4% |
| 2021 | $3,115 | $198,302 +1.3% |
| 2020 | -- | $195,698 +4.1% |
| 2019 | $3,032 +8.3% | $187,973 +11.2% |
| 2018 | $2,800 +58.4% | $168,994 +3.8% |
| 2017 | $1,767 | $162,872 |
| 2016 | $1,767 | $162,872 |
| 2015 | $1,767 | -- |
| 2014 | $1,767 | $155,598 |
| 2013 | -- | -- |
| 2012 | $1,767 +7.2% | -- |
| 2011 | $1,649 +12.8% | $98,454 +10% |
| 2010 | $1,462 +10.8% | $89,504 +10% |
| 2009 | $1,320 | $81,367 +10% |
| 2008 | -- | $73,970 +25.3% |
| 2007 | -- | $59,044 +10% |
| 2006 | -- | $53,677 +10% |
| 2005 | -- | $48,798 +3.1% |
| 2004 | -- | $47,308 +10% |
| 2003 | -- | $43,008 +10% |
| 2002 | -- | $39,099 +5.7% |
| 2001 | -- | $36,978 -11.7% |
| 2000 | -- | $41,871 |
Find assessor info on the county website
Monthly payment
Est. payment
Payment breakdown
Explore the cost of this home by adjusting the details. Changes won't be saved.Climate risks
Neighborhood: 79763
Nearby schools
Schools provided by the listing agent
- Elementary: Zavala
- Middle: Ector
- High: Odessa
- District: Ector
Source: Petroplex AOR. This data may not be complete. We recommend contacting the local school district to confirm school assignments for this home.
Similar homes
- $--4 bd2 ba2k sqft3101 N Century Ave, Odessa, TX 79762Auction
 Auction.com 1
- $365,0004 bd3 ba3.1k sqft4907 Cordova St, Odessa, TX 79762For Sale
 MLS ID #174416, Jesus Vazquez, Midessa Real Estate. Petroplex AOR
- $--5 bd3 ba3.4k sqft3107 Windsor Dr, Odessa, TX 79762Auction
 Auction.com 1
- $325,0004 bd3 ba2.5k sqft1336 Lindberg St, Odessa, TX 79763For Sale
 MLS ID #178138, Johni Mcnab, Carrie Shaver Realty, LLC. Petroplex AOR
