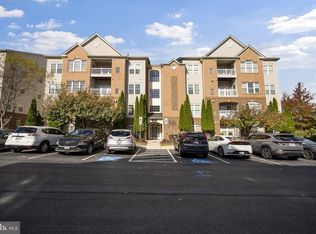
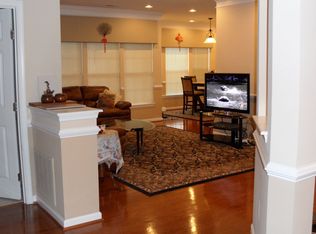

The good & easy life awaits in this vibrant 55+ community! This ground floor, front of building unit in a secure building features: fresh paint throughout, new carpeting, & new luxury vinyl plank flooring in the eat in kitchen; all new window blinds; crown molding; 9' ceilings; your very own full sized washer & dryer. Perfect central living room great for day to day living or entertaining; formal dining room; expansive eat in kitchen with access to your own private patio (You don't even need to go through the building lobby to get to your unit if you prefer, you have easy access right into the unit from the parking area!) Two bedrooms & two baths thoughtfully situated on opposite sides of the unit for privacy; the primary bedroom has a large walk in closet & a sitting room perfect for reading, computer work, or television watching. Toilets replaced / water heater 2016 /dishwasher 2017 / refrigerator 2022. Take a stroll over to the community clubhouse with indoor/outdoor pools, community center, activities, exercise facility & so much more.
Sold for $375,000
$375,000
8100 Hickory High Ct Unit A, Ellicott City, MD 21043
2beds
1,574sqft
Condominium
Built in 2005
-- sqft lot
$384,300 Zestimate®
$238/sqft
$2,685 Estimated rent
Home value
$384,300
$357,000 - $411,000
$2,685/mo
Zestimate® history
Owner options
List your home for rent
$2,685/mo
Rent Zestimate®
Find your next renter with Zillow Rental Manager. Plus, with online applications, you can quickly screen prospective tenants – for free.
$2,685/mo
Rent Zestimate®
Refinance and save
$2,091/mo
Est. payment
Refinancing to a lower rate could help reduce your monthly payments and save thousands over the life of the loan.
$2,091/mo
Est. payment
Explore your selling options
Work with a Zillow partner agent
Leverage their expertise and Zillow's premium Showcase listings to get your home seen by more buyers.
Get startedList with your own agent
Get your home in front of millions of buyers by listing it on Zillow.
Learn how to do itSell it yourself
Take full control of how buyers see your home on Zillow by listing For Sale by Owner (FSBO).
List your homeWhat's special
Private patioCrown moldingFormal dining roomAll new window blindsSitting roomExpansive eat in kitchenNew carpeting
Zillow last checked:
Listing updated:
Listed by:
Greg Kinnear 410-423-5280,
RE/MAX Advantage Realty,
Listing Team: Team Kinnear
Bought with:
babina mahbub, 623253
Samson Properties
Source: Bright MLS,MLS#: MDHW2053938
Facts & features
Interior
Bedrooms & bathrooms
- Bedrooms: 2
- Bathrooms: 2
- Full bathrooms: 2
- Main level bathrooms: 2
- Main level bedrooms: 2
Rooms
- Room types: Living Room, Dining Room, Primary Bedroom, Sitting Room, Bedroom 2, Kitchen, Foyer, Breakfast Room
Primary bedroom
- Features: Flooring - Carpet, Ceiling Fan(s), Walk-In Closet(s)
- Level: Main
- Area: 255 Square Feet
- Dimensions: 17 x 15
Bedroom 2
- Features: Flooring - Carpet, Ceiling Fan(s)
- Level: Main
- Area: 176 Square Feet
- Dimensions: 16 x 11
Breakfast room
- Features: Flooring - Luxury Vinyl Plank
- Level: Main
- Area: 120 Square Feet
- Dimensions: 12 x 10
Dining room
- Features: Flooring - Carpet, Crown Molding, Chair Rail
- Level: Main
- Area: 143 Square Feet
- Dimensions: 13 x 11
Foyer
- Features: Flooring - HardWood
- Level: Main
Kitchen
- Features: Flooring - Luxury Vinyl Plank
- Level: Main
- Area: 132 Square Feet
- Dimensions: 12 x 11
Living room
- Features: Flooring - Carpet, Crown Molding
- Level: Main
- Area: 234 Square Feet
- Dimensions: 18 x 13
Sitting room
- Features: Flooring - Carpet
- Level: Main
- Area: 80 Square Feet
- Dimensions: 10 x 8
Heating
- Forced Air, Natural Gas
Cooling
- Ceiling Fan(s), Central Air, Electric
Appliances
- Included: Refrigerator, Washer, Dryer, Dishwasher, Cooktop, Microwave, Water Heater, Gas Water Heater
- Laundry: Washer In Unit, Dryer In Unit, Has Laundry, In Unit
Features
- Ceiling Fan(s), Chair Railings, Crown Molding, Entry Level Bedroom, Pantry, Walk-In Closet(s)
- Flooring: Carpet, Hardwood, Luxury Vinyl, Ceramic Tile, Wood
- Doors: Six Panel, Insulated, French Doors
- Windows: Double Pane Windows, Insulated Windows, Screens
- Has basement: No
- Has fireplace: No
Interior area
- Total structure area: 1,574
- Total interior livable area: 1,574 sqft
- Finished area above ground: 1,574
- Finished area below ground: 0
Property
Parking
- Parking features: Parking Lot
Accessibility
- Accessibility features: Doors - Lever Handle(s), Accessible Elevator Installed, Grip-Accessible Features, Accessible Entrance, No Stairs
Features
- Levels: One
- Stories: 1
- Patio & porch: Patio
- Exterior features: Lighting, Sidewalks, Street Lights
- Pool features: Community
Details
- Additional structures: Above Grade, Below Grade
- Parcel number: 1402417855
- Zoning: RED
- Special conditions: Standard
Construction
Type & style
- Home type: Condo
- Architectural style: Other
- Property subtype: Condominium
- Attached to another structure: Yes
Materials
- Brick, Vinyl Siding
- Roof: Shingle
Condition
- New construction: No
- Year built: 2005
Utilities & green energy
- Sewer: Public Sewer
- Water: Public
Community & HOA
Community
- Security: Main Entrance Lock, Smoke Detector(s), Fire Sprinkler System
- Condo and coop fee: $365 monthly
- Senior community: Yes
- Subdivision: Hearthstone At Village Crest Condominiums
HOA
- Has HOA: Yes
- Amenities included: Billiard Room, Clubhouse, Common Grounds, Community Center, Elevator(s), Fitness Center, Game Room, Library, Meeting Room, Party Room, Indoor Pool, Pool, Recreation Facilities, Retirement Community, Tennis Court(s), Tot Lots/Playground
- Services included: Common Area Maintenance, Maintenance Structure, Maintenance Grounds, Management, Pool(s), Recreation Facility, Road Maintenance, Sewer, Snow Removal, Trash, Water
- HOA fee: $163 monthly
Location
- Region: Ellicott City
Financial & listing details
- Price per square foot: $238/sqft
- Tax assessed value: $315,833
- Annual tax amount: $4,751
- Date on market: 5/31/2025
- Listing agreement: Exclusive Right To Sell
- Ownership: Condominium
Price history
| Date | Event | Price |
|---|---|---|
| 7/15/2025 | Sold | $375,000$238/sqft |
Source:  Bright MLS #MDHW2053938 Report a problem Bright MLS #MDHW2053938 Report a problem | ||
| 6/29/2025 | Pending sale | $375,000$238/sqft |
Source: Bright MLS #MDHW2053938 Report a problem | ||
| 5/31/2025 | Listed for sale | $375,000+31.8%$238/sqft |
Source: Bright MLS #MDHW2053938 Report a problem | ||
| 11/15/2005 | Sold | $284,485$181/sqft |
Source: Public Record Report a problem | ||
Public tax history
| Year | Property taxes | Tax assessment |
|---|---|---|
| 2025 | -- | $315,833 +5.4% |
| 2024 | $3,373 +5.7% | $299,567 +5.7% |
| 2023 | $3,190 +3.4% | $283,300 |
| 2022 | $3,084 +3.6% | $283,300 +7.1% |
| 2021 | $2,978 +3.7% | $264,433 +3.7% |
| 2020 | $2,871 +2% | $255,000 |
| 2019 | $2,815 -5.5% | $255,000 +4.1% |
| 2018 | $2,979 -18% | $245,000 +2.1% |
| 2017 | $3,632 | $240,000 +5.7% |
| 2016 | -- | $227,000 +6.1% |
| 2015 | -- | $214,000 +6.5% |
| 2014 | -- | $201,000 |
| 2013 | -- | $201,000 |
| 2012 | -- | $201,000 -13.4% |
| 2011 | -- | $232,000 |
| 2010 | -- | $232,000 |
| 2009 | -- | $232,000 -7.2% |
| 2008 | -- | $249,900 +4.6% |
| 2007 | -- | $238,932 +4.8% |
| 2006 | -- | $227,966 |
Find assessor info on the county website
Neighborhood: 21043
Nearby homes
- $370,0002 bd2 ba1.5k sqft8100 Hickory High Ct UNIT G, Ellicott City, MD 21043Sold

- $370,0002 bd2 ba1.5k sqft8100 Hickory High Ct UNIT H, Ellicott City, MD 21043Sold
- $369,0002 bd2 ba1.5k sqft8120 Hickory High Ct UNIT A, Ellicott City, MD 21043Off Market
- $365,0002 bd2 ba1.5k sqft8120 Hickory High Ct, Ellicott City, MD 21043Sold
- $380,100-- bd2 ba1.5k sqft8120 Hickory High Ct UNIT F, Ellicott City, MD 21043Off Market
- $35,0002 bd2 ba1.5k sqft8120 Hickory High Ct UNIT G, Ellicott City, MD 21043Sold
- $377,7002 bd2 ba1.5k sqft8120 Hickory High Ct UNIT H, Ellicott City, MD 21043Off Market
- $406,0002 bd2 ba1.5k sqft8120 Hickory High Ct UNIT K, Ellicott City, MD 21043Off Market
Nearby schools
GreatSchools rating
- 9/10Worthington Elementary SchoolGrades: PK-5Distance: 0.7 mi
- 8/10Ellicott Mills Middle SchoolGrades: 6-8Distance: 1.1 mi
- 9/10Howard High SchoolGrades: 9-12Distance: 2.2 mi
Schools provided by the listing agent
- District: Howard County Public School System
Source: Bright MLS. This data may not be complete. We recommend contacting the local school district to confirm school assignments for this home.
Get a cash offer in 3 minutes
Find out how much your home could sell for in as little as 3 minutes with a no-obligation cash offer.
Estimated market value
$384,300
Get a cash offer in 3 minutes
Find out how much your home could sell for in as little as 3 minutes with a no-obligation cash offer.
Estimated market value
$384,300
- Maryland
- Howard County
- Ellicott City
- 21043
- 8100 Hickory High Ct Unit A
Nearby cities
Nearby zip codes
Other Ellicott City Topics
