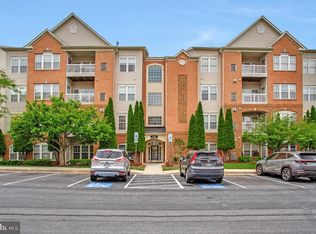
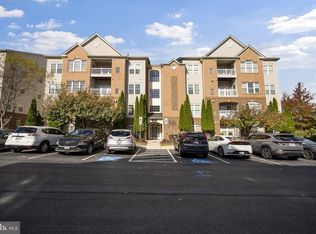
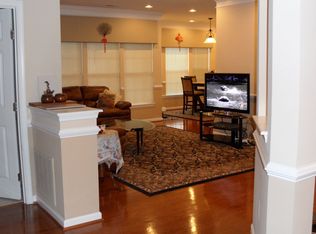

Welcome home to 8100 Hickory High! This 55+ Community is calling you Home! You’ll fall in love with this gorgeous 2 bedroom, 2 bath condo in the sought after community of Hearthstone at Village Crest! This 2nd floor beauty offers a stunning open floor plan with large foyer with dual closet space upon entry, one being a large walk-in closet, a spacious separate dining room leading to a cozy and inviting living room with crown molding throughout and plenty of natural light shining through. A chef’s dream in this gourmet kitchen with plenty of cabinet space, upgraded Kitchen Aide appliances, an extended kitchen bar with plenty of space for bar stools, not to mention a large kitchen nook, again with an abundance of natural light shining through, great spot to have your morning coffee and enjoy the views of the outdoors. Off this breakfast area enjoy reading your favorite book on your outdoor patio. Down the hall you’ll find an oversized master bedroom with extended sitting area or use it as a small office area or work out area, large walk-in closet and a private bath finish off the master suite. Laundry area off kitchen. Down the hall is your 2nd spacious bedroom with closet or use it as an office or den, you decide, and 2nd full bath finishes off this lovely and cozy home! New HVAC and HWH! Enjoy the endless amenities including the amazing clubhouse, indoor and outdoor pools, fitness center and game room, meeting room, tennis courts, pickle ball, and just so much more! So, what are you waiting for? Come take a tour and make this GEM your new home!!!
Sold for $370,000
$370,000
8100 Hickory High Ct Unit G, Ellicott City, MD 21043
2beds
1,574sqft
Condominium
Built in 2005
-- sqft lot
$387,400 Zestimate®
$235/sqft
$2,685 Estimated rent
Home value
$387,400
$368,000 - $407,000
$2,685/mo
Zestimate® history
Owner options
List your home for rent
$2,685/mo
Rent Zestimate®
Find your next renter with Zillow Rental Manager. Plus, with online applications, you can quickly screen prospective tenants – for free.
$2,685/mo
Rent Zestimate®
Refinance and save
$2,010/mo
Est. payment
Refinancing to a lower rate could help reduce your monthly payments and save thousands over the life of the loan.
$2,010/mo
Est. payment
Explore your selling options
Work with a Zillow partner agent
Leverage their expertise and Zillow's premium Showcase listings to get your home seen by more buyers.
Get startedList with your own agent
Get your home in front of millions of buyers by listing it on Zillow.
Learn how to do itSell it yourself
Take full control of how buyers see your home on Zillow by listing For Sale by Owner (FSBO).
List your homeWhat's special
Crown molding throughoutPickle ballGame roomFitness centerSpacious separate dining roomPlenty of cabinet spacePrivate bath finish
Zillow last checked:
Listing updated:
Listed by:
Kathy Banaszewski 410-285-4800,
Real Estate Professionals, Inc.,
Co-Listing Agent: Robert D Kaetzel 410-593-1830,
Real Estate Professionals, Inc.
Bought with:
Bob Chew, 0225277244
Berkshire Hathaway HomeServices PenFed Realty
Erika Key, 635355
Berkshire Hathaway HomeServices PenFed Realty
Source: Bright MLS,MLS#: MDHW2036468
Facts & features
Interior
Bedrooms & bathrooms
- Bedrooms: 2
- Bathrooms: 2
- Full bathrooms: 2
- Main level bathrooms: 2
- Main level bedrooms: 2
Rooms
- Room types: Living Room, Dining Room, Primary Bedroom, Bedroom 2, Foyer, Breakfast Room, Bathroom 2, Primary Bathroom
Basement
- Area: 0
Heating
- Forced Air, Natural Gas
Cooling
- Central Air, Electric
Appliances
- Included: Microwave, Dishwasher, Dryer, Exhaust Fan, Ice Maker, Oven/Range - Gas, Refrigerator, Stainless Steel Appliance(s), Washer, Water Heater, Electric Water Heater
- Laundry: Dryer In Unit, Washer In Unit, In Unit
Features
- Combination Dining/Living, Crown Molding, Dining Area, Open Floorplan, Formal/Separate Dining Room, Kitchen - Gourmet
- Flooring: Carpet, Ceramic Tile, Hardwood, Wood
- Doors: Six Panel, Storm Door(s)
- Windows: Window Treatments
- Has basement: No
- Has fireplace: No
Interior area
- Total structure area: 1,574
- Total interior livable area: 1,574 sqft
- Finished area above ground: 1,574
- Finished area below ground: 0
Property
Parking
- Parking features: Parking Lot
Accessibility
- Accessibility features: 2+ Access Exits, Accessible Elevator Installed
Features
- Levels: Four
- Stories: 4
- Exterior features: Sidewalks, Street Lights, Tennis Court(s), Balcony
- Pool features: Community
Details
- Additional structures: Above Grade, Below Grade
- Parcel number: 1402417944
- Zoning: RED
- Special conditions: Standard
- Other equipment: Intercom
Construction
Type & style
- Home type: Condo
- Architectural style: Traditional
- Property subtype: Condominium
- Attached to another structure: Yes
Materials
- Brick
Condition
- Excellent
- New construction: No
- Year built: 2005
Utilities & green energy
- Sewer: Public Sewer
- Water: Public
Community & HOA
Community
- Security: Fire Sprinkler System
- Condo and coop fee: $325 monthly
- Senior community: Yes
- Subdivision: Hearthstone At Village Crest Condominiums
HOA
- Has HOA: Yes
- Amenities included: Clubhouse, Common Grounds, Community Center, Elevator(s), Fitness Center, Meeting Room, Indoor Pool, Pool, Recreation Facilities, Retirement Community, Tennis Court(s)
- Services included: Common Area Maintenance, Maintenance Grounds, Pool(s), Recreation Facility, Snow Removal, Insurance, Management, Trash, Health Club
- HOA fee: $107 monthly
Location
- Region: Ellicott City
Financial & listing details
- Price per square foot: $235/sqft
- Tax assessed value: $283,300
- Annual tax amount: $3,190
- Date on market: 2/1/2024
- Listing agreement: Exclusive Right To Sell
- Ownership: Condominium
Price history
| Date | Event | Price |
|---|---|---|
| 2/29/2024 | Sold | $370,000+2.8%$235/sqft |
Source:  Bright MLS #MDHW2036468 Report a problem Bright MLS #MDHW2036468 Report a problem | ||
| 2/5/2024 | Pending sale | $359,900$229/sqft |
Source: Bright MLS #MDHW2036468 Report a problem | ||
| 2/2/2024 | Listed for sale | $359,900-7.7%$229/sqft |
Source: Bright MLS #MDHW2036468 Report a problem | ||
| 1/17/2024 | Listing removed | -- |
Source: Bright MLS #MDHW2035110 Report a problem | ||
| 12/8/2023 | Listed for sale | $389,900+41.8%$248/sqft |
Source: Bright MLS #MDHW2035110 Report a problem | ||
| 10/17/2016 | Sold | $275,000$175/sqft |
Source: Public Record Report a problem | ||
| 9/10/2016 | Listed for sale | $275,000$175/sqft |
Source: Long & Foster Real Estate, Inc. #HW9761973 Report a problem | ||
| 7/10/2016 | Sold | $275,000$175/sqft |
Source: Agent Provided Report a problem | ||
Public tax history
| Year | Property taxes | Tax assessment |
|---|---|---|
| 2025 | -- | $315,833 +5.4% |
| 2024 | $3,373 +5.7% | $299,567 +5.7% |
| 2023 | $3,190 +2.8% | $283,300 |
| 2022 | $3,103 +2.9% | $283,300 +5.8% |
| 2021 | $3,015 +3% | $267,767 +3% |
| 2020 | $2,928 +2.6% | $260,000 |
| 2019 | $2,853 -4.9% | $260,000 +5.4% |
| 2018 | $2,999 -17.4% | $246,667 +2.8% |
| 2017 | $3,632 | $240,000 +5.4% |
| 2016 | -- | $227,667 +5.7% |
| 2015 | -- | $215,333 +6.1% |
| 2014 | -- | $203,000 |
| 2013 | -- | $203,000 |
| 2012 | -- | $203,000 -13.2% |
| 2011 | -- | $234,000 |
| 2010 | -- | $234,000 |
| 2009 | -- | $234,000 -8.6% |
| 2008 | -- | $255,900 +4.5% |
| 2007 | -- | $244,932 +4.7% |
| 2006 | -- | $233,966 |
Find assessor info on the county website
Neighborhood: 21043
Nearby homes
- $375,0002 bd2 ba1.5k sqft8100 Hickory High Ct UNIT A, Ellicott City, MD 21043Sold
- $370,0002 bd2 ba1.5k sqft8100 Hickory High Ct UNIT H, Ellicott City, MD 21043Sold
- $369,0002 bd2 ba1.5k sqft8120 Hickory High Ct UNIT A, Ellicott City, MD 21043Off Market
- $365,0002 bd2 ba1.5k sqft8120 Hickory High Ct, Ellicott City, MD 21043Sold
- $380,100-- bd2 ba1.5k sqft8120 Hickory High Ct UNIT F, Ellicott City, MD 21043Off Market
- $35,0002 bd2 ba1.5k sqft8120 Hickory High Ct UNIT G, Ellicott City, MD 21043Sold
- $377,7002 bd2 ba1.5k sqft8120 Hickory High Ct UNIT H, Ellicott City, MD 21043Off Market
- $406,0002 bd2 ba1.5k sqft8120 Hickory High Ct UNIT K, Ellicott City, MD 21043Off Market
Nearby schools
GreatSchools rating
- 9/10Worthington Elementary SchoolGrades: PK-5Distance: 0.7 mi
- 8/10Ellicott Mills Middle SchoolGrades: 6-8Distance: 1.1 mi
- 9/10Howard High SchoolGrades: 9-12Distance: 2.2 mi
Schools provided by the listing agent
- District: Howard County Public School System
Source: Bright MLS. This data may not be complete. We recommend contacting the local school district to confirm school assignments for this home.
Get a cash offer in 3 minutes
Find out how much your home could sell for in as little as 3 minutes with a no-obligation cash offer.
Estimated market value
$387,400
Get a cash offer in 3 minutes
Find out how much your home could sell for in as little as 3 minutes with a no-obligation cash offer.
Estimated market value
$387,400
- Maryland
- Howard County
- Ellicott City
- 21043
- 8100 Hickory High Ct Unit G
Nearby cities
Nearby zip codes
Other Ellicott City Topics
