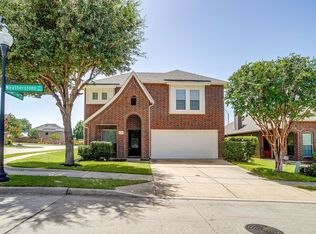
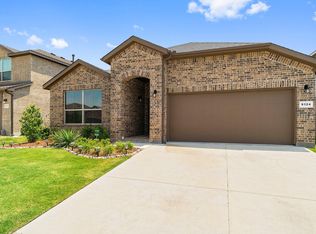
Lovingly maintained 4 bedroom, 2 full bathrooms, open concept single story
home. High ceilings and big windows compliment the spacious split bedroom
floor plan. The breakfast nook and family room overlook the delightfully
landscaped and private, shady backyard with a covered porch. Kitchen
features lots of cabinetry, granite, a coffee bar and a huge island
breakfast bar. Flex room near entrance for formal dining or study. Oversized
master suite with garden tub is a calming retreat. Nestled in the Creekwood
Addition you are part of a community that enjoys miles of walking trails,
fishpond, swim club, playground and beautiful entries and greenbelts. All
appliances are included. Full irrigation and built-in TAEXX pest control
system. Entire New HVAC 2019.
Renter is responsible for all utilities and maintaining the yard. 1 year lease.
House for rent
$2,650/moFees may apply
8100 Mountain Cedar Dr, Fort Worth, TX 76131
4beds
2,238sqft
Price may not include required fees and charges. Price shown reflects the lease term provided. Learn more|
Single family residence
Available now
Small dogs OK
Air conditioner, central air
In unit laundry
Attached garage parking
Central, forced air
What's special
High ceilingsBig windowsCoffee barBreakfast nookCovered porch
- 28 days |
- -- |
- -- |
Zillow last checked:
Listing updated:
Travel times

Let’s turn your rent into credit progress
Build credit history with every on-time payment and get credit for the payment you’re already making.
Facts & features
Interior
Bedrooms & bathrooms
- Bedrooms: 4
- Bathrooms: 2
- Full bathrooms: 2
Heating
- Central, Forced Air
Cooling
- Air Conditioner, Central Air
Appliances
- Included: Dishwasher, Freezer, Microwave Oven, Oven, Refrigerator
- Laundry: In Unit
Features
- Flooring: Carpet, Hardwood, Tile
Interior area
- Total interior livable area: 2,238 sqft
Property
Parking
- Parking features: Attached, Garage
- Has attached garage: Yes
- Details: Contact manager
Features
- Patio & porch: Patio
Details
- Additional structures: Garage(s)
- Parcel number: 41192036
Construction
Type & style
- Home type: SingleFamily
- Property subtype: Single Family Residence
Community & HOA
Location
- Region: Fort Worth
Financial & listing details
- Lease term: 1 Year
Nearby apartments for rent

Price history
| Date | Event | Price |
|---|---|---|
| 7/8/2026 | Price change | $2,650-5.4%$1/sqft |
Source: Zillow Rentals Report a problem | ||
| 7/1/2026 | Listed for rent | $2,800$1/sqft |
Source: Zillow Rentals Report a problem | ||
| 7/10/2020 | Sold | -- |
Source: Agent Provided Report a problem | ||
| 6/13/2020 | Pending sale | $275,000$123/sqft |
Source: Wilco, REALTORS #14345010 Report a problem | ||
| 5/18/2020 | Listed for sale | $275,000$123/sqft |
Source: Wilco, REALTORS #14345010 Report a problem | ||
Neighborhood: Creekwood
Nearby schools
GreatSchools rating
- 4/10Copper Creek Elementary SchoolGrades: PK-5Distance: 0.7 mi
- 4/10Prarie Vista Middle SchoolGrades: 6-8Distance: 0.5 mi
- 5/10Saginaw High SchoolGrades: 9-12Distance: 1.5 mi