Skip main navigation
Sold
  • Price Unknown

    8100 NW Twin Oaks Dr, Kansas City, MO 64151

    4beds
    2,767sqft
    Single Family Residence
    Built in 1971
    0.33 Acres Lot
    $368,200 Zestimate®
    $--/sqft
    $2,751 Estimated rent

    Home value

    $368,200

    $346,000 - $394,000

    $2,751/mo

    Zestimate® history
    Loading
    Loading...

    Owner options

    List your home for rent

    $2,751/mo

    Rent Zestimate®

    Find your next renter with Zillow Rental Manager. Plus, with online applications, you can quickly screen prospective tenants – for free.

    Learn more

    $2,751/mo

    Rent Zestimate®

    Refinance and save

    $629/mo

    Est. payment

    Refinancing to a lower rate could help reduce your monthly payments and save thousands over the life of the loan.

    See today's rates

    $629/mo

    Est. payment

    Explore your selling options

    Work with a Zillow partner agent

    Leverage their expertise and Zillow's premium Showcase listings to get your home seen by more buyers.

    Get started

    List with your own agent

    Get your home in front of millions of buyers by listing it on Zillow.

    Learn how to do it

    Sell it yourself

    Take full control of how buyers see your home on Zillow by listing For Sale by Owner (FSBO).

    List your home

    What's special

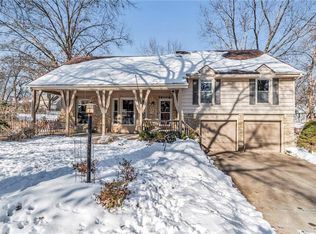
    Welcome to the popular Coves neighborhood, a fantastic community that caters to families of all ages. This vibrant area features plenty of sidewalks, perfect for family strolls and walking your fur babies. The neighborhood is adorned with treed lots, and this particular home boasts a prime location next to a green space, providing even more beautiful trees to enjoy. Nearby, you’ll find two serene ponds, and the Homeowners Association (HOA) offers a clubhouse and a swimming pool, ensuring endless fun for the whole family. The home itself is designed for comfortable living with spacious rooms throughout. On the first floor, you’ll find a large living room, dining room, and an expansive kitchen that opens into a cozy family room. The family room features a fireplace and direct access to the patio and lovely yard. Four bedrooms, 2 baths, Main Floor family Room with Fireplace, eat in kitchen, Formal Living room and dining room. The lower level is finished also. The seller is selling in as is condition. It also features a walk-out to the yard, making it an ideal space for kids and grandkids to ride bikes and play. With so much to offer, this home is a must-see. Come visit us and discover your new family haven!

    Zillow last checked:

    Listing updated:

    Listed by:

    Chip Thompson 816-863-7203,

    Realty Professionals Heartland

    Bought with:

    Tonja Hulet, 2007030025

    BHG Kansas City Homes

    Source: Heartland MLS as distributed by MLS GRID,MLS#: 2489299MLS Logo

    Facts & features

    Interior

    Bedrooms & bathrooms
    • Bedrooms: 4
    • Bathrooms: 3
    • Full bathrooms: 2
    • 1/2 bathrooms: 1
    Dining room
    • Description: Eat-In Kitchen,Liv/Dining Combo
    Heating
    • Forced Air, Natural Gas
    Cooling
    • Electric
    Appliances
    • Laundry: In Bathroom
    Features
    • Stained Cabinets
    • Basement: Finished,Full
    • Number of fireplaces: 2
    • Fireplace features: Basement, Family Room, Wood Burning
    Interior area
    • Total structure area: 2,767
    • Total interior livable area: 2,767 sqft
    • Finished area above ground: 2,267
    • Finished area below ground: 500

    Property

    Parking
    • Total spaces: 2
    • Parking features: Basement, Garage Faces Front
    • Attached garage spaces: 2
    Features
    • Patio & porch: Deck
    • Fencing: Other,Partial
    Lot
    • Size: 0.33 Acres
    • Features: City Limits
    Details
    • Parcel number: 193008300008014000
    • Special conditions: As Is

    Construction

    Type & style
    • Home type: SingleFamily
    • Architectural style: Traditional
    • Property subtype: Single Family Residence
    Materials
    • Brick Trim, Frame
    • Roof: Composition
    Condition
    • Year built: 1971

    Utilities & green energy

    • Sewer: Public Sewer
    • Water: Public

    Community & HOA

    Community
    • Subdivision: The Coves
    HOA
    • Has HOA: Yes
    • Amenities included: Clubhouse, Pool, Tennis Court(s)
    • HOA fee: $629 annually
    Location
    • Region: Kansas City

    Financial & listing details

    • Tax assessed value: $161,733
    • Annual tax amount: $2,500
    • Date on market: 5/17/2024
    • Listing terms: Cash,Conventional,FHA
    • Exclusions: As Is
    • Ownership: Private
    • Road surface type: Paved

    Price history

    DateEventPrice
    8/7/2024Sold--
    Source: Heartland MLS as distributed by MLS GRID #2489299 Report a problem
    6/12/2024Pending sale$284,000$103/sqft
    Source: Heartland MLS as distributed by MLS GRID #2489299 Report a problem
    6/3/2024Price change$284,000-5%$103/sqft
    Source: Heartland MLS as distributed by MLS GRID #2489299 Report a problem
    5/18/2024Listed for sale$299,000$108/sqft
    Source: Heartland MLS as distributed by MLS GRID #2489299 Report a problem

    Public tax history

    YearProperty taxesTax assessment
    2025$2,764 +11.6%$30,729
    2024$2,476 +0.1%$30,729
    2023$2,473 +4.6%$30,729 +8%
    2022$2,364 -0.3%$28,453
    2021$2,370 +4.8%$28,453 +6.4%
    2020$2,261 $26,747 -4.3%
    2018-- $27,962
    2017$2,315 -0.6%$27,962
    2016$2,330 -0.3%$27,962
    2015$2,337 +1.1%$27,962
    2013$2,311 $27,962
    2012-- $27,962
    2011-- $27,962
    2010-- $27,962
    2009-- $27,962
    Find assessor info on the county website

    Neighborhood: The Coves

    Nearby schools

    GreatSchools rating
    Get a cash offer in 3 minutes
    Find out how much your home could sell for in as little as 3 minutes with a no-obligation cash offer.
    Estimated market value
    $368,200
    Get a cash offer in 3 minutes
    Find out how much your home could sell for in as little as 3 minutes with a no-obligation cash offer.
    Estimated market value
    $368,200