Skip main navigation
Sold
  • Price Unknown

    8106 NW Twin Oaks Dr, Kansas City, MO 64151

    4beds
    3,720sqft
    Single Family Residence
    Built in 1972
    0.28 Acres Lot
    $-- Zestimate®
    $--/sqft
    $2,946 Estimated rent

    Home value

    Not available

    Estimated sales range

    Not available

    $2,946/mo

    Zestimate® history
    Loading
    Loading...

    Owner options

    List your home for rent

    $2,946/mo

    Rent Zestimate®

    Find your next renter with Zillow Rental Manager. Plus, with online applications, you can quickly screen prospective tenants – for free.

    Learn more

    $2,946/mo

    Rent Zestimate®

    Refinance and save

    $339/mo

    Est. payment

    Refinancing to a lower rate could help reduce your monthly payments and save thousands over the life of the loan.

    See today's rates

    $339/mo

    Est. payment

    Explore your selling options

    Work with a Zillow partner agent

    Leverage their expertise and Zillow's premium Showcase listings to get your home seen by more buyers.

    Get started

    List with your own agent

    Get your home in front of millions of buyers by listing it on Zillow.

    Learn how to do it

    Sell it yourself

    Take full control of how buyers see your home on Zillow by listing For Sale by Owner (FSBO).

    List your home

    What's special

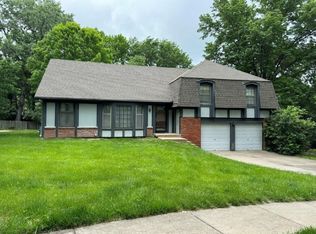
    Welcome to this sunny, open-concept home that is traditional yet refined. The interior is sunny, inviting, airy and peaceful. The kitchen has a gas stove, breakfast bar with granite countertops, and ample cabinet space. In addition, the kitchen opens to the deck which leads to a large, stone patio with a firepit. Perfect for entertaining. There is a formal dining room, and a lovely sunroom with a wall of windows. There are three bedrooms on the second floor including the master with a walk-in closet. The fourth bedroom, on the third floor, has an attached unfinished area with stairs leading to the attic where there is expansive storage. The finished basement includes a bar area and recreation room space with a new floor. The home has many improvements installed in 2024 including new sewer drains, a breaker panel w/surge protection, reverse osmosis water system, new water heater & newer roof (2022). There is a 24’X 12’ vegetable garden area in the backyard. The Coves provide a pool, youth swim team, tennis and pickleball, play area, clubhouse and community events. This home is located in the highly ranked Park Hill School District. It is situated near highways, shopping including Zona Rosa, the airport, dining, parks and is convenient to downtown.

    Zillow last checked:

    Listing updated:

    Listed by:

    Carol Partee 913-226-3952,

    BHG Kansas City Homes

    Bought with:

    KC Home Group

    RE/MAX Heritage

    Source: Heartland MLS as distributed by MLS GRID,MLS#: 2525888MLS Logo

    Facts & features

    Interior

    Bedrooms & bathrooms
    • Bedrooms: 4
    • Bathrooms: 3
    • Full bathrooms: 2
    • 1/2 bathrooms: 1
    Primary bedroom
    • Features: Ceiling Fan(s), Walk-In Closet(s), Wood Floor
    • Level: Second
    • Dimensions: 16 x 12
    Bedroom 2
    • Features: Ceiling Fan(s), Wood Floor
    • Level: Second
    • Dimensions: 11 x 9
    Bedroom 3
    • Features: Ceiling Fan(s), Wood Floor
    • Level: Second
    • Dimensions: 11 x 10
    Bedroom 4
    • Features: Ceiling Fan(s), Wood Floor
    • Level: Third
    • Dimensions: 16 x 12
    Primary bathroom
    • Features: Ceramic Tiles, Shower Only
    • Level: Second
    Bathroom 2
    • Features: Ceramic Tiles, Shower Over Tub
    • Level: Second
    Dining room
    • Features: Wood Floor
    • Level: First
    • Dimensions: 11 x 10
    Kitchen
    • Features: Granite Counters, Wood Floor
    • Level: First
    • Dimensions: 13 x 10
    Living room
    • Features: Ceiling Fan(s), Fireplace, Wood Floor
    • Level: First
    • Dimensions: 25 x 19
    Other
    • Level: Basement
    • Dimensions: 11 x 10
    Recreation room
    • Level: Basement
    • Dimensions: 32 x 17
    Sun room
    • Features: Ceiling Fan(s), Ceramic Tiles
    • Level: First
    • Dimensions: 18 x 11
    Heating
    • Forced Air
    Cooling
    • Electric
    Appliances
    • Included: Dishwasher, Disposal, Humidifier, Microwave, Built-In Electric Oven
    • Laundry: In Bathroom
    Features
    • Ceiling Fan(s), Pantry, Walk-In Closet(s), Wet Bar
    • Flooring: Ceramic Tile, Laminate, Wood
    • Windows: Thermal Windows
    • Basement: Concrete,Finished,Full
    • Number of fireplaces: 1
    • Fireplace features: Gas Starter, Living Room, Wood Burning
    Interior area
    • Total structure area: 3,720
    • Total interior livable area: 3,720 sqft
    • Finished area above ground: 1,977
    • Finished area below ground: 1,743

    Property

    Parking
    • Total spaces: 2
    • Parking features: Attached, Garage Door Opener, Garage Faces Front
    • Attached garage spaces: 2
    Features
    • Patio & porch: Deck, Patio
    • Fencing: Wood
    Lot
    • Size: 0.28 Acres
    • Features: City Lot
    Details
    • Additional structures: Shed(s)
    • Parcel number: 193008300008015000

    Construction

    Type & style
    • Home type: SingleFamily
    • Architectural style: Traditional
    • Property subtype: Single Family Residence
    Materials
    • Stone Veneer, Vinyl Siding
    • Roof: Composition
    Condition
    • Year built: 1972

    Utilities & green energy

    • Sewer: Public Sewer
    • Water: Public

    Community & HOA

    Community
    • Security: Smoke Detector(s)
    • Subdivision: The Coves
    HOA
    • Has HOA: Yes
    • Amenities included: Clubhouse, Pool, Tennis Court(s)
    • HOA fee: $339 semi-annually
    Location
    • Region: Kansas City

    Financial & listing details

    • Tax assessed value: $223,568
    • Annual tax amount: $3,422
    • Date on market: 1/23/2025
    • Listing terms: Cash,Conventional,FHA
    • Exclusions: Fireplace
    • Ownership: Private
    • Road surface type: Paved

    Price history

    DateEventPrice
    3/13/2025Sold--
    Source: Heartland MLS as distributed by MLS GRID #2525888 Report a problem
    2/21/2025Pending sale$362,500$97/sqft
    Source: Heartland MLS as distributed by MLS GRID #2525888 Report a problem
    2/7/2025Contingent$362,500$97/sqft
    Source: Heartland MLS as distributed by MLS GRID #2525888 Report a problem
    2/3/2025Price change$362,500-2%$97/sqft
    Source: Heartland MLS as distributed by MLS GRID #2525888 Report a problem
    1/23/2025Listed for sale$370,000+13.8%$99/sqft
    Source: Heartland MLS as distributed by MLS GRID #2525888 Report a problem
    8/18/2022Sold--
    Source: Heartland MLS as distributed by MLS GRID #2388526 Report a problem
    7/20/2022Pending sale$325,000$87/sqft
    Source: Heartland MLS as distributed by MLS GRID #2388526 Report a problem
    7/15/2022Listed for sale$325,000$87/sqft
    Source: Heartland MLS as distributed by MLS GRID #2388526 Report a problem

    Public tax history

    YearProperty taxesTax assessment
    2025$3,820 +11.6%$42,478
    2024$3,422 +0.1%$42,478
    2023$3,418 +4.6%$42,478 +8%
    2022$3,267 -0.3%$39,332
    2021$3,277 +10.8%$39,332 +12.4%
    2020$2,959 $34,993 +22.8%
    2018-- $28,500
    2017$2,360 -0.6%$28,500
    2016$2,375 -0.3%$28,500
    2015$2,382 +1.2%$28,500
    2013$2,355 $28,500
    2012-- $28,500
    2011-- $28,500 -15.1%
    2010-- $33,563
    2009-- $33,563
    Find assessor info on the county website

    Neighborhood: The Coves

    Nearby schools

    GreatSchools rating
    Schools provided by the listing agent
    • Elementary: Hopewell
    • Middle: Plaza Middle School
    • High: Park Hill

    Source: Heartland MLS as distributed by MLS GRID. This data may not be complete. We recommend contacting the local school district to confirm school assignments for this home.