Welcome to 8100 Orville St, Alexandria, Virginia - A Serene Oasis in Fairfax County! Step into the tranquility of 8100 Orville St, perfectly situated in highly coveted Fairfax County. Discover a home that calls you away from the hustle and bustle of daily life into your very own private oasis. This meticulously maintained residence offers a lush, almost half-acre of thick, beautifully landscaped grass that promises to delight from the front to the back, setting the stage for tranquil outdoor living. Spread across four full levels, this floorplan has ample space designed for comfort and enjoyment. Upon entering, the main level welcomes you with a fully equipped kitchen that includes an inviting eat-in breakfast area. Adjacent to the kitchen, the dining and living rooms provide a graceful flow, complete with full windows and a patio that afford serene views of the backyard - a beautiful backdrop for relaxation, entertainment or privacy. On the upper level, you will find the living areas that feature 4 bedrooms and two full baths, including a primary suite that has a 2 closets (including a walk-in closet) and an en-suite bathroom. The first lower level has a generously sized family room with a cozy wood-burning fireplace, alongside a full laundry room and a half bath. You will find convenient access the backyard. The basement has a finished recreation room along with a utility area equipped with HVAC, hot water heater, and custom shelving providing plenty of storage space. 8100 Orville St is more than just a residence; it's a home that combines space, comfort, and beauty, all wrapped up in one. Don't miss the opportunity to make this house your home.
Sold for $701,000
$701,000
8100 Orville St, Alexandria, VA 22309
4beds
2,269sqft
Single Family Residence
Built in 1973
0.48 Acres Lot
$784,600 Zestimate®
$309/sqft
$3,739 Estimated rent
Home value
$784,600
$745,000 - $824,000
$3,739/mo
Zestimate® history
Owner options
List your home for rent
$3,739/mo
Rent Zestimate®
Find your next renter with Zillow Rental Manager. Plus, with online applications, you can quickly screen prospective tenants – for free.
$3,739/mo
Rent Zestimate®
Refinance and save
$4,346/mo
Est. payment
Refinancing to a lower rate could help reduce your monthly payments and save thousands over the life of the loan.
$4,346/mo
Est. payment
Explore your selling options
Work with a Zillow partner agent
Leverage their expertise and Zillow's premium Showcase listings to get your home seen by more buyers.
Get startedList with your own agent
Get your home in front of millions of buyers by listing it on Zillow.
Learn how to do itSell it yourself
Take full control of how buyers see your home on Zillow by listing For Sale by Owner (FSBO).
List your homeWhat's special
Serene viewsFinished recreation roomHalf bathFull laundry roomSerene oasisFull windowsPrimary suite
Zillow last checked:
Listing updated:
Listed by:
Tamar Myers-Moffatt 718-809-2574,
Samson Properties,
Co-Listing Agent: Marquita Brimmer Garner 540-226-1164,
Samson Properties
Bought with:
Masoumeh Masouleh, 0225094347
Samson Properties
Source: Bright MLS,MLS#: VAFX2175182
Facts & features
Interior
Bedrooms & bathrooms
- Bedrooms: 4
- Bathrooms: 3
- Full bathrooms: 2
- 1/2 bathrooms: 1
Rooms
- Room types: Living Room, Dining Room, Primary Bedroom, Bedroom 2, Bedroom 3, Bedroom 4, Kitchen, Family Room, Breakfast Room, Laundry, Recreation Room, Utility Room, Bathroom 2, Primary Bathroom, Half Bath
Basement
- Area: 1021
Heating
- Heat Pump, Electric
Cooling
- Central Air, Electric
Appliances
- Included: Electric Water Heater
- Laundry: Laundry Room
Features
- Basement: Connecting Stairway,Full,Finished,Interior Entry
- Number of fireplaces: 1
Interior area
- Total structure area: 2,592
- Total interior livable area: 2,269 sqft
- Finished area above ground: 1,571
- Finished area below ground: 698
Property
Parking
- Total spaces: 6
- Parking features: Attached Carport, Driveway
- Carport spaces: 2
- Uncovered spaces: 4
Accessibility
- Accessibility features: None
Features
- Levels: Four
- Stories: 4
- Pool features: None
Lot
- Size: 0.48 Acres
Details
- Additional structures: Above Grade, Below Grade
- Parcel number: 1011 02 0501
- Zoning: 130
- Special conditions: Standard
Construction
Type & style
- Home type: SingleFamily
- Architectural style: Colonial
- Property subtype: Single Family Residence
Materials
- Brick, Vinyl Siding
- Foundation: Permanent
Condition
- New construction: No
- Year built: 1973
Utilities & green energy
- Sewer: Public Sewer
- Water: Public
Community & HOA
Community
- Subdivision: Timothy Park
HOA
- Has HOA: No
Location
- Region: Alexandria
Financial & listing details
- Price per square foot: $309/sqft
- Tax assessed value: $647,260
- Annual tax amount: $7,304
- Date on market: 5/10/2024
- Listing agreement: Exclusive Right To Sell
- Listing terms: Cash,Conventional,FHA,VA Loan
- Ownership: Fee Simple
Price history
| Date | Event | Price |
|---|---|---|
| 5/22/2024 | Sold | $701,000+7.9%$309/sqft |
Source:  Bright MLS #VAFX2175182 Report a problem Bright MLS #VAFX2175182 Report a problem | ||
| 5/11/2024 | Pending sale | $649,900$286/sqft |
Source: Bright MLS #VAFX2175182 Report a problem | ||
| 5/10/2024 | Listed for sale | $649,900$286/sqft |
Source: Bright MLS #VAFX2175182 Report a problem | ||
Public tax history
| Year | Property taxes | Tax assessment |
|---|---|---|
| 2025 | $8,157 -0.1% | $705,580 +0.1% |
| 2024 | $8,162 +11.7% | $704,560 +8.9% |
| 2023 | $7,304 +9.4% | $647,260 +10.8% |
| 2022 | $6,678 | $584,030 +8.9% |
| 2021 | -- | $536,060 +7.4% |
| 2020 | $5,906 +5.2% | $499,010 +5.2% |
| 2019 | $5,612 +1.3% | $474,160 +1.3% |
| 2018 | $5,538 +9% | $467,950 +7% |
| 2017 | $5,079 -2.8% | $437,490 -3% |
| 2016 | $5,227 +18.6% | $451,210 +14.3% |
| 2015 | $4,407 +0.2% | $394,850 |
| 2014 | $4,397 | $394,850 +1.6% |
| 2013 | -- | $388,640 +3.9% |
| 2012 | -- | $373,960 +2.5% |
| 2011 | -- | $364,910 +4% |
| 2010 | -- | $350,910 -2.1% |
| 2009 | -- | $358,440 -25.5% |
| 2008 | -- | $480,940 -9.4% |
| 2007 | -- | $531,110 +75.8% |
| 2003 | -- | $302,150 +18.3% |
| 2002 | -- | $255,365 +15.5% |
| 2001 | -- | $221,095 |
Find assessor info on the county website
Neighborhood: 22309
Nearby homes
- $802,2004 bd2 ba1.9k sqft8102 Orville St, Alexandria, VA 22309Off Market
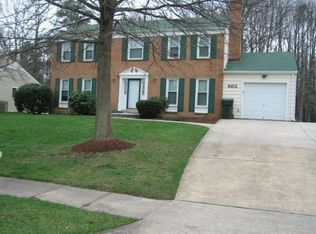
- $754,4004 bd3 ba1.9k sqft8104 Orville St, Alexandria, VA 22309Off Market
- $735,300-- bd3 ba1.5k sqft8101 Orville St, Alexandria, VA 22309Off Market
- $800,0005 bd3 ba1.5k sqft8103 Orville St, Alexandria, VA 22309Sold

- $805,8004 bd4 ba1.8k sqft8106 Orville St, Alexandria, VA 22309Off Market
- $759,3004 bd2 ba1.5k sqft8105 Orville St, Alexandria, VA 22309Off Market
- $850,0004 bd4 ba3k sqft8107 Orville St, Alexandria, VA 22309Sold
- $721,4005 bd3 ba1.5k sqft8108 Orville St, Alexandria, VA 22309Off Market
Nearby schools
GreatSchools rating
- 2/10Woodlawn Elementary SchoolGrades: PK-6Distance: 0.8 mi
- 4/10Whitman Middle SchoolGrades: 7-8Distance: 2.6 mi
- 2/10Mount Vernon High SchoolGrades: 9-12Distance: 1.8 mi
Schools provided by the listing agent
- District: Fairfax County Public Schools
Source: Bright MLS. This data may not be complete. We recommend contacting the local school district to confirm school assignments for this home.
Get a cash offer in 3 minutes
Find out how much your home could sell for in as little as 3 minutes with a no-obligation cash offer.
Estimated market value
$784,600
Get a cash offer in 3 minutes
Find out how much your home could sell for in as little as 3 minutes with a no-obligation cash offer.
Estimated market value
$784,600
- Virginia
- Fairfax County
- Mount Vernon
- 22309
- 8100 Orville St
Nearby cities
Nearby zip codes
Other Mount Vernon Topics
