Under Construction. This new single-story home features modern living essentials like a versatile flex space, perfect for an office, studio or media room. Three secondary bedrooms sit just off the foyer, one ready for a guest suite with its own full bathroom. An open plan at the back of the home blends the kitchen, living and dining spaces, with direct access to a patio for seamless indoor-outdoor moments. A generous owner’s suite completes the home, offering a private retreat with double sinks in its attached bathroom.
New construction
$320,990
8100 SW 45TH COURT, OCALA, FL 34476
4beds
2,173sqft
Single Family Residence
Built in 2026
6,534 Square Feet Lot
$-- Zestimate®
$148/sqft
$75/mo HOA
What's special
Three secondary bedroomsVersatile flex space
- 12 hours
- 73
- 1
Zillow last checked:
Listing updated:
Listed by:
Ben Goldstein 352-254-5979,
LENNAR REALTY 352-254-5979
Source: Stellar MLS,MLS#: OM733716 Originating MLS: Ocala - Marion
Originating MLS: Ocala - Marion
Facts & features
Interior
Bedrooms & bathrooms
- Bedrooms: 4
- Bathrooms: 3
- Full bathrooms: 3
Primary bedroom
- Features: Walk-In Closet(s)
- Level: First
Kitchen
- Level: First
Living room
- Level: First
Heating
- Heat Pump
Cooling
- Central Air
Appliances
- Included: Dishwasher, Disposal, Microwave, Range
- Laundry: Laundry Room
Features
- Walk-In Closet(s)
- Flooring: Carpet, Luxury Vinyl
- Doors: Sliding Doors
- Has fireplace: No
Interior area
- Total structure area: 2,618
- Total interior livable area: 2,173 sqft
Property
Parking
- Parking features: Garage - Attached
- Has attached garage: Yes
Features
- Levels: One
- Stories: 1
Lot
- Size: 6,534 Square Feet
- Dimensions: 65 x 110
Details
- Parcel number: 3562393013
- Zoning: PUD
- Special conditions: None
Construction
Type & style
- Home type: SingleFamily
- Property subtype: Single Family Residence
Materials
- Cement Siding, Wood Frame
- Foundation: Slab
- Roof: Shingle
Condition
- Under Construction
- New construction: Yes
- Year built: 2026
Details
- Builder model: Dawn II
- Builder name: Lennar Homes
Utilities & green energy
- Sewer: Public Sewer
- Water: Public
- Utilities for property: Public
Community & HOA
Community
- Pet fee: $0 monthly
- Subdivision: MARION RANCH
HOA
- Has HOA: Yes
- HOA fee: $75 monthly
- HOA name: Aretemis Lifestyle
Location
- Region: Ocala
Financial & listing details
- Price per square foot: $148/sqft
- Date on market: 10/8/2026
- Ownership: Fee Simple
- Total actual rent: 0
- Road surface type: Paved
Estimated market value
Not available
Estimated sales range
Not available
Not available
Price history
| Date | Event | Price |
|---|---|---|
| 10/8/2026 | Listed for sale | $320,990$148/sqft |
Source:  Stellar MLS #OM733716 Report a problem Stellar MLS #OM733716 Report a problem | ||
Public tax history
Tax history is unavailable.
Monthly payment
Est. payment
Payment breakdown
Explore the cost of this home by adjusting the details. Changes won't be saved.Climate risks
Neighborhood: 34476
Nearby schools
Schools provided by the listing agent
- Elementary: Hammett Bowen Jr. Elementary
- Middle: Liberty Middle School
- High: West Port High School
Source: Stellar MLS. This data may not be complete. We recommend contacting the local school district to confirm school assignments for this home.
Similar homes
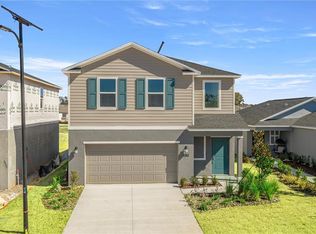
- $375,0004 bd2 ba2.1k sqft4677 SW 83RD LOOP, OCALA, FL 34476For Sale

 MLS ID #OM733432, Ashley DiBartolomeo, GOLDEN OCALA REAL ESTATE INC. Stellar MLS
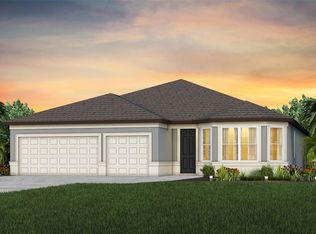
 - from $348,9904 bd3 ba2.1k sqftDawn Plan, Marion Ranch : Marion Ranch 50s, Ocala, FL 34476New Construction
 Lennar Homes
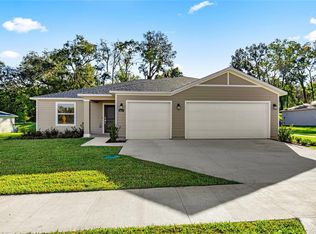
 - from $326,9904 bd2 ba1.8k sqftHeston Plan, Marion Ranch, Ocala, FL 34476New Construction
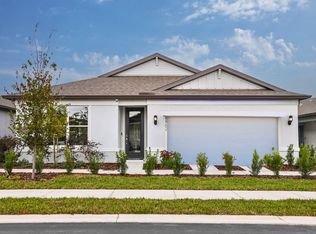 Pulte
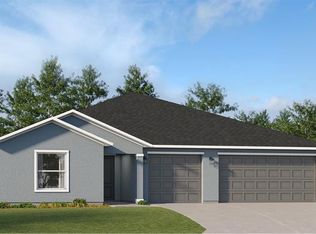
Pulte - $319,9504 bd2 ba1.8k sqft4728 SW 85TH PLACE, OCALA, FL 34476For Sale
 MLS ID #OM730659, Luis Lopez, RE/MAX PREMIER REALTY. Stellar MLS
 - $262,9903 bd3 ba1.8k sqft8051 SW 45TH COURT, OCALA, FL 34476New ConstructionStellar MLS
- $320,0704 bd3 ba2.2k sqft9062 SW 47TH COURT, OCALA, FL 34476New ConstructionStellar MLS
- $314,0704 bd2 ba1.8k sqft4580 SW 89TH LANE, OCALA, FL 34476New ConstructionMLS ID #OM732857, Jessica Cruz, DR HORTON REALTY OF WEST CENTRAL FLORIDA. Stellar MLS
- $320,0203 bd2 ba1.6k sqft4463 SW 82ND LOOP, OCALA, FL 34476New ConstructionStellar MLS
- $277,9904 bd3 ba1.8k sqft4431 SW 80TH LANE, OCALA, FL 34476New ConstructionStellar MLS
- $329,9905 bd4 ba2.4k sqft8428 SW 41ST CIRCLE, OCALA, FL 34476New ConstructionStellar MLS
- $315,2454 bd2 ba1.8k sqft4652 SW 89TH LANE, OCALA, FL 34476New ConstructionStellar MLS
- $387,8603 bd3 ba2.2k sqft4512 SW 82ND LOOP, OCALA, FL 34476New ConstructionStellar MLS
- $328,0705 bd3 ba2.4k sqft9113 SW 47TH COURT, OCALA, FL 34476New ConstructionStellar MLS
- $340,0003 bd2 ba2k sqft5402 SW 85TH STREET, OCALA, FL 34476For SaleMLS ID #OM727226, Nicole Pritt, STRATEGIC REALTY. Stellar MLS
