Skip main navigation
Off market
  • $1,429,600

    8100 Vista Point Ln, Fairfax Station, VA 22039

    5beds
    3,624sqft
    Detached
    Built in 1984
    5.01 Acres Lot
    $1,429,600 Zestimate®
    $394/sqft
    $5,509 Estimated rent

    Home value

    $1,429,600

    $1.33M - $1.54M

    $5,509/mo

    Zestimate® history
    Loading
    Loading...

    Owner options

    List your home for rent

    $5,509/mo

    Rent Zestimate®

    Find your next renter with Zillow Rental Manager. Plus, with online applications, you can quickly screen prospective tenants – for free.

    Learn more

    $5,509/mo

    Rent Zestimate®

    Refinance and save

    $8,989/mo

    Est. payment

    Refinancing to a lower rate could help reduce your monthly payments and save thousands over the life of the loan.

    See today's rates

    $8,989/mo

    Est. payment

    Explore your selling options

    Work with a Zillow partner agent

    Leverage their expertise and Zillow's premium Showcase listings to get your home seen by more buyers.

    Get started

    List with your own agent

    Get your home in front of millions of buyers by listing it on Zillow.

    Learn how to do it

    Sell it yourself

    Take full control of how buyers see your home on Zillow by listing For Sale by Owner (FSBO).

    List your home

    What's special

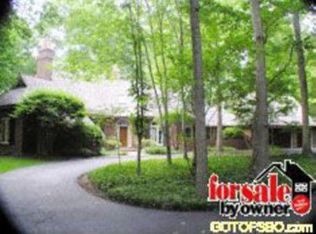
    For the nature lover in you, this home has it all! Absolutely Immaculate! Located at the end of a private cul-de-sac it is surrounded by trees. Enjoy the quiet solitude of the Shadowalk neighborhood. This well maintained Contemporary home offers over 3600 sq ft of living area on two levels. (Sellers state 4500 sq ft to include baths, closets and hallways). Wood and Stone siding provide a mid-century style elevation plus a brand new Roof with new Skylights! Stone walkway and porch invite you in through the solid wood front door. Porcelain Tile floors through the foyer, hall, dining, mud room and kitchen area compliment the style of this home. One of the best features is the Main level Master Bedroom Suite! Owners took great pride to update the Master Bathroom which includes the walk in Steam Shower with several Shower Heads and a bench - all with upgraded ceramic tile! Relax in the Jacuzzi jetted tub, surrounded with granite counter and two vanity tops and upscale lighting. Large closets and access to a 2nd bedroom which could be a nursery/office or a dressing room. Main Level offers an adorable powder room access from hall. The Great Room was just carpeted. Also, it has several recessed lights and Two Ceiling fans plus the new Skylight! The Centerpiece of this room is the Wood Burning Floor to Ceiling Stone Fireplace! Sunshine streams in through the two sliding doors. The Vaulted Ceilings are all hardwood- for a unique contemporary look! Sliding doors to the Upper Deck which overlooks acres of trees. The Dining Room has an exquisite light fixture and mirrored walls adding depth. The Chef's Kitchen features Upgraded Cabinets, Granite Counter tops and Stainless Steel Refrigerator - even a trash compactor! The Center Island adds extra storage and a Stove w/a Cook Top. Each cabinet offers slide out drawers. Off the kitchen is a screened porch - a perfect serene place to enjoy your morning coffee. Super large Laundry/Mud Room with Built in ironing board, extra cabinets, a work area desk with Granite counters and the 2nd access to garage. Walk down to lower level to discover three more Bedrooms and two Full Baths. Some rooms have been freshly painted. Lots of storage in the utility room! There is another office/den or could be a wonderful work out area. Ceramic tile makes this rec room great for parties and wet feet coming in through the Sliding door from the pool deck. There is also room for an eat in table to complete the wet bar. The rear yard is surrounded by privacy fence and retaining walls, creating total privacy while you enjoy hours in your pool! Home inspection completed and repairs made. This home is "turn key ready" for even the pickiest buyer!

    This property is off market, which means it's not currently listed for sale or rent on Zillow. This may be different from what's available on other websites or public sources.

    Facts & features

    Interior

    Bedrooms & bathrooms
    • Bedrooms: 5
    • Bathrooms: 4
    • Full bathrooms: 3
    • 1/2 bathrooms: 1
    Heating
    • Forced air, Heat pump, Gas
    Cooling
    • Central
    Appliances
    • Included: Dishwasher, Dryer, Garbage disposal, Microwave, Refrigerator, Trash compactor, Washer
    Features
    • Ceiling Fan(s), Kitchen Island, Pantry, Cedar Closet(s), Sauna, Central Vacuum, Recessed Lighting, Walk-In Closet(s), Dining Area, Eat-in Kitchen, Attic, Wet/Dry Bar, Entry Level Bedroom, Formal/Separate Dining Room, Master Bath(s), Combination Dining/Living, Breakfast Area, Kitchen - Table Space, Floor Plan - Traditional, Kitchen - Gourmet, Family Room Off Kitchen, Water Treat System
    • Flooring: Tile, Other, Carpet
    • Windows: Skylight(s), Window Treatments
    • Basement: Finished
    • Has fireplace: Yes
    Interior area
    • Total interior livable area: 3,624 sqft

    Property

    Parking
    • Parking features: Garage - Attached
    Features
    • Exterior features: Other, Stone, Wood
    • Pool features: Yes - Personal
    • Has spa: Yes
    Lot
    • Size: 5.01 Acres
    Details
    • Parcel number: 0962060008
    • Special conditions: Standard

    Construction

    Type & style
    • Home type: SingleFamily
    • Architectural style: Contemporary
    • Property subtype: Detached
    Materials
    • Wood
    • Roof: Other
    Condition
    • Year built: 1984

    Community & HOA

    HOA
    • Has HOA: Yes
    • HOA fee: $83 monthly
    Location
    • Region: Fairfax Station

    Financial & listing details

    • Price per square foot: $394/sqft
    • Tax assessed value: $1,294,740
    • Annual tax amount: $14,967

    Price history

    DateEventPrice
    9/30/2019Sold$920,000-3.2%$254/sqft
    Source: Long & Foster Broker Feed #VAFX1076690_100 Report a problem
    8/14/2019Pending sale$950,000$262/sqft
    Source: Long & Foster Real Estate, Inc. #VAFX1076690 Report a problem
    7/19/2019Listed for sale$950,000$262/sqft
    Source: Long & Foster Real Estate, Inc. #VAFX1076690 Report a problem

    Public tax history

    YearProperty taxesTax assessment
    2025$14,967 +8.4%$1,294,740 +8.6%
    2024$13,811 +6%$1,192,180 +3.2%
    2023$13,033 +8.8%$1,154,920 +10.3%
    2022$11,974 $1,047,160 +15.1%
    2021-- $909,530 +2.2%
    2020$10,533 +3.1%$889,980 +3.1%
    2019$10,216 $863,180
    2018$10,216 +1.9%$863,180
    2017$10,022 +0.2%$863,180
    2016$10,000 +8.5%$863,180 +4.5%
    2015$9,217 +0.2%$825,910
    2014$9,197 $825,910 +5.2%
    2013-- $784,920 -4.3%
    2012-- $820,080
    2011-- $820,080 -2.9%
    2010-- $844,540 -4%
    2009-- $879,600 -10%
    2008-- $977,330 +3.7%
    2007-- $942,890 +48.7%
    2003-- $634,005 +8%
    2002-- $587,040 +15%
    2001-- $510,470
    Find assessor info on the county website

    Neighborhood: 22039

    Nearby schools

    GreatSchools rating
    Schools provided by the listing agent
    • Elementary: SANGSTER
    • Middle: LAKE BRADDOCK SECONDARY SCHOOL
    • High: LAKE BRADDOCK
    • District: FAIRFAX COUNTY PUBLIC SCHOOLS

    Source: The MLS. This data may not be complete. We recommend contacting the local school district to confirm school assignments for this home.

    Get a cash offer in 3 minutes
    Find out how much your home could sell for in as little as 3 minutes with a no-obligation cash offer.
    Estimated market value
    $1,429,600
    Get a cash offer in 3 minutes
    Find out how much your home could sell for in as little as 3 minutes with a no-obligation cash offer.
    Estimated market value
    $1,429,600