Skip main navigation
Closed
  • $575,000

    8101 Calico Wind St, Las Vegas, NV 89131

    4beds
    2,791sqft
    Single Family Residence
    Built in 2003
    5,662.8 Square Feet Lot
    $569,700 Zestimate®
    $206/sqft
    $3,253 Estimated rent

    Home value

    $569,700

    $541,000 - $598,000

    $3,253/mo

    Zestimate® history
    Loading
    Loading...

    Owner options

    List your home for rent

    $3,253/mo

    Rent Zestimate®

    Find your next renter with Zillow Rental Manager. Plus, with online applications, you can quickly screen prospective tenants – for free.

    Learn more

    $3,253/mo

    Rent Zestimate®

    Refinance and save

    $3,354/mo

    Est. payment

    Refinancing to a lower rate could help reduce your monthly payments and save thousands over the life of the loan.

    See today's rates

    $3,354/mo

    Est. payment

    Explore your selling options

    Work with a Zillow partner agent

    Leverage their expertise and Zillow's premium Showcase listings to get your home seen by more buyers.

    Get started

    List with your own agent

    Get your home in front of millions of buyers by listing it on Zillow.

    Learn how to do it

    Sell it yourself

    Take full control of how buyers see your home on Zillow by listing For Sale by Owner (FSBO).

    List your home

    What's special

    Grassy areaBedroom pool homeCovered patioSeparate tubSpacious kitchenStainless steel appliancesLarge pantry
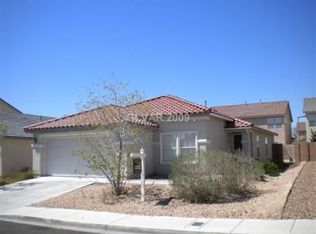
    Embrace Las Vegas suburban living in this 4-bedroom pool home with a freshly painted interior, nestled on a highly desired corner lot. Enjoy the timeless beauty of wood-look tile floors throughout the first level. The spacious kitchen features an inviting island, sleek Corian countertops, stainless steel appliances, and a large pantry for added convenience. Entertain in multiple spaces, including a generously sized family room and a separate living room. Upstairs, enjoy the expansive second-floor loft with views of the mountains and sparkling pool from the window. Retreat to the roomy 23x13ft primary bedroom and ensuite with a separate tub and shower and a wide walk-in closet. Bedrooms 2, 3, and 4 all come with new carpet and upgraded padding for comfort. Outside, unwind in your private retreat with a covered patio, grassy area, and pool. The garage comes with a freshly completed polycuramine-coated floor. Don't miss this well-maintained gem! Schedule a viewing today!

    Zillow last checked:

    Listing updated:

    Listed by:

    Cosmo Morabbi S.0185602 (702)408-7959,

    Urban Nest Realty

    Bought with:

    Marshall Hillers, S.0177102

    Offerpad

    Source: LVR,MLS#: 2565021MLS LogoOriginating MLS: Greater Las Vegas Association of Realtors Inc

    Facts & features

    Interior

    Bedrooms & bathrooms
    • Bedrooms: 4
    • Bathrooms: 3
    • Full bathrooms: 2
    • 1/2 bathrooms: 1
    Primary bedroom
    • Description: Ceiling Fan,Ceiling Light,Closet,Walk-In Closet(s)
    • Dimensions: 23x12
    Bedroom 2
    • Description: Ceiling Fan,Closet
    • Dimensions: 11x10
    Bedroom 3
    • Description: Ceiling Fan,Closet
    • Dimensions: 13x11
    Bedroom 4
    • Description: Ceiling Fan,Closet
    • Dimensions: 14x12
    Dining room
    • Description: Dining Area
    • Dimensions: 14x10
    Family room
    • Description: Ceiling Fan,Separate Family Room
    • Dimensions: 18x13
    Kitchen
    • Description: Island,Lighting Recessed,Pantry,Solid Surface Countertops,Tile Flooring
    • Dimensions: 14x10
    Living room
    • Description: Front
    • Dimensions: 20x18
    Loft
    • Description: Ceiling Fan
    • Dimensions: 16x14
    Heating
    • Central, Gas
    Cooling
    • Central Air, Electric, 2 Units
    Appliances
    • Included: Disposal, Gas Range, Microwave, Refrigerator, Water Softener Owned, Solar Hot Water
    • Laundry: Gas Dryer Hookup, Main Level
    Features
    • Ceiling Fan(s), Window Treatments
    • Flooring: Carpet, Luxury Vinyl Plank, Tile
    • Windows: Blinds, Double Pane Windows
    • Has fireplace: No
    Interior area
    • Total structure area: 2,791
    • Total interior livable area: 2,791 sqft

    Property

    Parking
    • Total spaces: 2
    • Parking features: Attached, Garage
    • Attached garage spaces: 2
    Features
    • Stories: 2
    • Patio & porch: Covered, Patio
    • Exterior features: Patio, Private Yard, Sprinkler/Irrigation
    • Has private pool: Yes
    • Pool features: Gas Heat, In Ground, Private, Solar Heat
    • Fencing: Block,Back Yard
    Lot
    • Size: 5,662 sqft
    • Features: Desert Landscaping, Landscaped, < 1/4 Acre
    Details
    • Parcel number: 12512811031
    • Zoning description: Single Family
    • Horse amenities: None

    Construction

    Type & style
    • Home type: SingleFamily
    • Architectural style: Two Story
    • Property subtype: Single Family Residence
    Materials
    • Roof: Tile
    Condition
    • Good Condition,Resale
    • Year built: 2003

    Utilities & green energy

    • Electric: Photovoltaics None
    • Sewer: Public Sewer
    • Water: Public
    • Utilities for property: Cable Available
    Green energy
    • Energy efficient items: Water Heater, Windows

    Community & neighborhood

    Location
    • Region: Las Vegas
    • Subdivision: Iron Mountain Ranch-Village 4

    HOA & financial

    HOA
    • Has HOA: Yes
    • Amenities included: Jogging Path, Playground, Park
    • Services included: Association Management, None
    • Association name: Iron Mountain Ranch
    • Association phone: 702-737-8550
    • Second HOA fee: $45 monthly

    Other

    Other facts
    • Listing agreement: Exclusive Right To Sell
    • Listing terms: Cash,Conventional,FHA,VA Loan
    • Ownership: Single Family Residential

    Price history

    DateEventPrice
    5/1/2024Sold$575,000$206/sqft
    Source: LVR #2565021 Report a problem
    3/22/2024Pending sale$575,000$206/sqft
    Source: LVR #2565021 Report a problem
    3/6/2024Listed for sale$575,000+51.7%$206/sqft
    Source: LVR #2565021 Report a problem
    1/9/2021Listing removed--
    Source: LVR Report a problem
    12/9/2020Listed for rent$2,150$1/sqft
    Source: Realty ONE Group, Inc #2254210 Report a problem
    10/8/2020Sold$379,000$136/sqft
    Source: LVR #2228904 Report a problem
    9/4/2020Listed for sale$379,000+11.5%$136/sqft
    Source: Monticello Realty LLC #2228904 Report a problem
    6/11/2019Sold$340,000-2.9%$122/sqft
    Source: LVR #2085813 Report a problem
    5/15/2019Pending sale$350,000$125/sqft
    Source: Icon Realty #2085813 Report a problem
    5/7/2019Price change$350,000-5.1%$125/sqft
    Source: Icon Realty #2085813 Report a problem
    4/24/2019Price change$369,000-5.1%$132/sqft
    Source: Icon Realty #2085813 Report a problem
    4/8/2019Listed for sale$389,000+168.3%$139/sqft
    Source: Icon Realty #2085813 Report a problem
    7/26/2011Sold$145,000+3.6%$52/sqft
    Source: Public Record Report a problem
    3/1/2011Price change$140,000-6.7%$50/sqft
    Source: RE/MAX Preferred #1118192 Report a problem
    2/11/2011Listed for sale$150,000-32.5%$54/sqft
    Source: RE/MAX Preferred #1118192 Report a problem
    6/25/2003Sold$222,347$80/sqft
    Source: Public Record Report a problem

    Public tax history

    YearProperty taxesTax assessment
    2026$2,658 +3%$141,099 -1%
    2025$2,581 +3%$142,528 +3.2%
    2024$2,506 +8%$138,109 +14.5%
    2023$2,321 +8%$120,625 +6.8%
    2022$2,149 +7.7%$112,993 +1.3%
    2021$1,995 +1.3%$111,488 +4.1%
    2020$1,970 +4.8%$107,145 +7.1%
    2019$1,880 +5.7%$100,050
    2018$1,779 $100,050 +7%
    2017$1,779 $93,509 +19.2%
    2016$1,779 +0.2%$78,457 +24.8%
    2015$1,775 +3.2%$62,875 +14.3%
    2014$1,720 $55,032
    2013-- $55,032 +11.4%
    2012-- $49,419 -10.8%
    2011-- $55,385 -0.6%
    2010-- $55,744 -27.2%
    2009-- $76,559
    2008-- $76,559 -39.1%
    2007-- $125,752 +4.3%
    2006-- $120,598 +19.2%
    2005-- $101,161 +39.9%
    2004-- $72,324

    Find assessor info on the county website

    Neighborhood: Sheep Mountain

    Nearby schools

    GreatSchools rating
    Schools provided by the listing agent
    • Elementary: Ward, Kitty McDonough,Ward, Kitty McDonough
    • Middle: Saville Anthony
    • High: Shadow Ridge

    Source: LVR. This data may not be complete. We recommend contacting the local school district to confirm school assignments for this home.

    Get a cash offer in 3 minutes
    Find out how much your home could sell for in as little as 3 minutes with a no-obligation cash offer.
    Estimated market value
    $569,700
    Get a cash offer in 3 minutes
    Find out how much your home could sell for in as little as 3 minutes with a no-obligation cash offer.
    Estimated market value
    $569,700