This corner residence is one of the finest ever available in the building. Perfectly positioned in the central tier with desirable southern exposure, the unit is filled with natural light throughout the day. From the moment you enter the spacious foyer, you’ll sense the scale and elegance that set this home apart. With soaring 9-foot ceilings and generously sized rooms, it feels more like a single-family home than a condominium. The thoughtfully renovated kitchen features high-quality cabinetry, beautiful countertops, and stainless steel appliances. A large west-facing window brightens the adjacent formal dining room. The elegant living room includes a built-in glass cabinet, a large picture window, and a door leading to an expansive south-facing balcony overlooking the landscaped garden. The cozy den (which could also function as a third bedroom) features a fireplace and custom built-in bookcases, creating a warm and inviting space. The private wing of the home includes a utility/laundry room, a fully renovated hall bath, and a spacious bedroom with a walk-in closet. The 14’ x 18’ primary suite is a true retreat, complete with a custom walk-in closet, beautifully renovated dressing area, and luxurious fully renovated en-suite bath. The Building Ideally situated just two miles north of Chevy Chase Circle and one mile south of the Beltway, this grand, full-service building offers 24-hour staffed lobby reception and an unbeatable location. You’re only blocks away from the soon-to-be-completed Purple Line, as well as Amazon Fresh, Einstein Bagels, the public library, Manoli Cannoli, and a variety of other shops and restaurants. Recently, the building has undergone significant renovations—including new elevators and a new roof—all completed without any special assessments!
Sold for $868,500
$868,500
8101 Connecticut Ave APT C-610, Chevy Chase, MD 20815
2beds
1,821sqft
Condominium
Built in 1982
-- sqft lot
$861,300 Zestimate®
$477/sqft
$3,767 Estimated rent
Home value
$861,300
$792,000 - $939,000
$3,767/mo
Zestimate® history
Owner options
List your home for rent
$3,767/mo
Rent Zestimate®
Find your next renter with Zillow Rental Manager. Plus, with online applications, you can quickly screen prospective tenants – for free.
$3,767/mo
Rent Zestimate®
Refinance and save
$5,302/mo
Est. payment
Refinancing to a lower rate could help reduce your monthly payments and save thousands over the life of the loan.
$5,302/mo
Est. payment
Explore your selling options
Work with a Zillow partner agent
Leverage their expertise and Zillow's premium Showcase listings to get your home seen by more buyers.
Get startedList with your own agent
Get your home in front of millions of buyers by listing it on Zillow.
Learn how to do itSell it yourself
Take full control of how buyers see your home on Zillow by listing For Sale by Owner (FSBO).
List your homeWhat's special
Desirable southern exposureWalk-in closetBeautifully renovated dressing areaThoughtfully renovated kitchenFully renovated hall bathCustom walk-in closetCustom built-in bookcases
Zillow last checked:
Listing updated:
Listed by:
Dennis Coleman 301-996-9344,
Compass
Bought with:
Jaci Appel
Washington Fine Properties, LLC
Source: Bright MLS,MLS#: MDMC2199870
Facts & features
Interior
Bedrooms & bathrooms
- Bedrooms: 2
- Bathrooms: 2
- Full bathrooms: 2
- Main level bathrooms: 2
- Main level bedrooms: 2
Rooms
- Room types: Living Room, Dining Room, Bedroom 2, Den, Foyer, Bedroom 1, Utility Room, Bathroom 1, Bathroom 2
Bedroom 1
- Level: Main
Bedroom 2
- Level: Main
Bathroom 1
- Level: Main
Bathroom 2
- Level: Main
Den
- Level: Main
Dining room
- Level: Main
Foyer
- Level: Main
Living room
- Level: Main
Living room
- Level: Main
Utility room
- Level: Main
Heating
- Central, Natural Gas
Cooling
- Central Air, Electric
Appliances
- Included: Gas Water Heater
- Laundry: In Unit
Features
- Has basement: No
- Has fireplace: No
Interior area
- Total structure area: 1,821
- Total interior livable area: 1,821 sqft
- Finished area above ground: 1,821
Property
Parking
- Total spaces: 2
- Parking features: Underground, Assigned, Garage
- Garage spaces: 2
- Details: Assigned Parking, Assigned Space #: B 136 & 190
Accessibility
- Accessibility features: None
Features
- Levels: One
- Stories: 1
- Pool features: None
Details
- Additional structures: Above Grade, Below Grade
- Parcel number: 160702243973
- Zoning: U
- Special conditions: Standard
Construction
Type & style
- Home type: Condo
- Architectural style: Traditional,Transitional
- Property subtype: Condominium
- Attached to another structure: Yes
Materials
- Block, Brick
Condition
- New construction: No
- Year built: 1982
Utilities & green energy
- Sewer: Public Sewer
- Water: Public
Community & HOA
Community
- Condo and coop fee: $2,041 monthly
- Subdivision: 8101 Conn Ave
HOA
- Has HOA: No
- Amenities included: Answering Service, Common Grounds
- Services included: Common Area Maintenance, Custodial Services Maintenance, Gas, Insurance, Maintenance Grounds, Management, Parking Fee, Reserve Funds, Road Maintenance, Sewer, Snow Removal, Trash, Water
Location
- Region: Chevy Chase
Financial & listing details
- Price per square foot: $477/sqft
- Tax assessed value: $830,000
- Annual tax amount: $9,042
- Date on market: 2/13/2026
- Listing agreement: Exclusive Right To Sell
- Ownership: Condominium
Price history
| Date | Event | Price |
|---|---|---|
| 4/23/2026 | Sold | $868,500-1.9%$477/sqft |
Source:  Bright MLS #MDMC2199870 Report a problem Bright MLS #MDMC2199870 Report a problem | ||
| 4/17/2026 | Pending sale | $885,000$486/sqft |
Source: Bright MLS #MDMC2199870 Report a problem | ||
| 3/2/2026 | Price change | $885,000-3.3%$486/sqft |
Source: Bright MLS #MDMC2199870 Report a problem | ||
| 2/13/2026 | Listed for sale | $915,000$502/sqft |
Source: Bright MLS #MDMC2199870 Report a problem | ||
Public tax history
Tax history is unavailable.
Neighborhood: 20815
Nearby homes
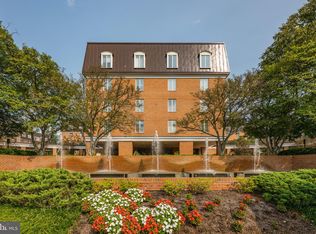
- $699,0003 bd2 ba1.6k sqft8101 Connecticut Ave APT N109, Chevy Chase, MD 20815For Sale
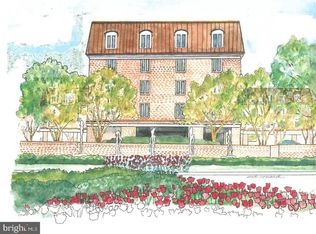
- $695,0002 bd2 ba1.6k sqft8101 Connecticut Ave APT N306, Chevy Chase, MD 20815Sold
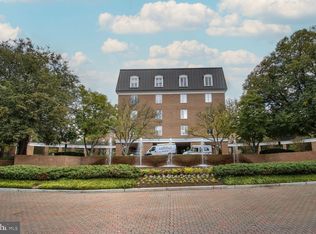
- $615,0002 bd2 ba1.5k sqft8101 Connecticut Ave APT N602, Chevy Chase, MD 20815Sold
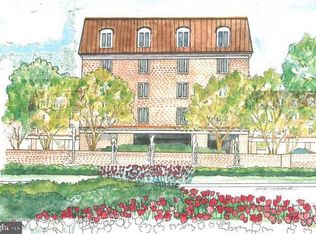
- $625,0002 bd2 ba1.4k sqft8101 Connecticut Ave APT N605, Chevy Chase, MD 20815Sold
- $858,0003 bd2 ba1.8k sqft8101 Connecticut Ave APT N708, Chevy Chase, MD 20815Sold
- $915,0002 bd2 ba1.8k sqft8101 Connecticut Ave APT C306, Chevy Chase, MD 20815Sold
- $900,0003 bd3 ba1.9k sqft8101 Connecticut Ave APT C501, Chevy Chase, MD 20815Sold
- $625,0002 bd2 ba1.4k sqft8101 Connecticut Ave APT C502, Chevy Chase, MD 20815Sold
- $800,0003 bd2 ba1.8k sqft8101 Connecticut Ave APT C603, Chevy Chase, MD 20815Sold
Nearby schools
GreatSchools rating
- 6/10North Chevy Chase Elementary SchoolGrades: 3-5Distance: 0.5 mi
- 7/10Silver Creek MiddleGrades: 6-8Distance: 1.6 mi
- 8/10Bethesda-Chevy Chase High SchoolGrades: 9-12Distance: 0.8 mi
Schools provided by the listing agent
- Elementary: Rosemary Hills
- Middle: Silver Creek
- High: Bethesda-chevy Chase
- District: Montgomery County Public Schools
Source: Bright MLS. This data may not be complete. We recommend contacting the local school district to confirm school assignments for this home.
Get a cash offer in 3 minutes
Find out how much your home could sell for in as little as 3 minutes with a no-obligation cash offer.
Estimated market value
$861,300
Get a cash offer in 3 minutes
Find out how much your home could sell for in as little as 3 minutes with a no-obligation cash offer.
Estimated market value
$861,300
- Maryland
- Montgomery County
- Chevy Chase
- 20815
- 8101 Connecticut Ave Apartment C-610
Nearby cities
Nearby neighborhoods
Nearby zip codes
Other Chevy Chase Topics
