Exceptional opportunity to own 1821 sqft in Chevy Chase. Newley painted throughout, 8101s most coveted unit, C710. Offering 9ft+ ceilings, 3 exposures and facing South. Always drenched with natural light, C710 offers a spacious kitchen, separate dining room, huge living room, 2 bedrooms, two full baths, den, and wood burning fireplace. The unit comes with 2 extra storage and 2 assigned side by side parking spaces. W/D in unit. The redesign options are limitless. Conveniently located, close to DC, Bethesda, 495, public transportation and shops. Ample guest parking.
Sold for $834,000
$834,000
8101 Connecticut Ave APT C710, Chevy Chase, MD 20815
2beds
1,821sqft
Condominium
Built in 1982
-- sqft lot
$828,800 Zestimate®
$458/sqft
$3,717 Estimated rent
Home value
$828,800
$754,000 - $912,000
$3,717/mo
Zestimate® history
Owner options
List your home for rent
$3,717/mo
Rent Zestimate®
Find your next renter with Zillow Rental Manager. Plus, with online applications, you can quickly screen prospective tenants – for free.
$3,717/mo
Rent Zestimate®
Refinance and save
$5,068/mo
Est. payment
Refinancing to a lower rate could help reduce your monthly payments and save thousands over the life of the loan.
$5,068/mo
Est. payment
Explore your selling options
Work with a Zillow partner agent
Leverage their expertise and Zillow's premium Showcase listings to get your home seen by more buyers.
Get startedList with your own agent
Get your home in front of millions of buyers by listing it on Zillow.
Learn how to do itSell it yourself
Take full control of how buyers see your home on Zillow by listing For Sale by Owner (FSBO).
List your homeWhat's special
Wood burning fireplaceFacing southDrenched with natural lightSeparate dining roomSpacious kitchen
Zillow last checked:
Listing updated:
Listed by:
Laurel Murphy 301-500-6281,
Laurel Murphy Real Estate, LLC
Bought with:
Marilyn Charity, 577351
Washington Fine Properties, LLC
Source: Bright MLS,MLS#: MDMC2161760
Facts & features
Interior
Bedrooms & bathrooms
- Bedrooms: 2
- Bathrooms: 2
- Full bathrooms: 2
- Main level bathrooms: 2
- Main level bedrooms: 2
Rooms
- Room types: Den
Basement
- Area: 0
Heating
- Heat Pump, Electric
Cooling
- Central Air, Electric
Appliances
- Included: Microwave, Dishwasher, Dryer, Disposal, Refrigerator, Cooktop, Washer, Electric Water Heater
- Laundry: Dryer In Unit, Washer In Unit, In Unit
Features
- Floor Plan - Traditional, Formal/Separate Dining Room, Built-in Features, Recessed Lighting, Walk-In Closet(s), 9'+ Ceilings
- Flooring: Carpet, Wood
- Windows: Window Treatments
- Has basement: No
- Number of fireplaces: 1
- Fireplace features: Wood Burning
- Common walls with other units/homes: No One Above
Interior area
- Total structure area: 1,821
- Total interior livable area: 1,821 sqft
- Finished area above ground: 1,821
- Finished area below ground: 0
Property
Parking
- Total spaces: 2
- Parking features: Inside Entrance, Underground, Garage Faces Front, Garage Faces Rear, Storage, Assigned, Secured, Garage
- Garage spaces: 2
- Details: Assigned Parking, Assigned Space #: A144&A145
Accessibility
- Accessibility features: Accessible Elevator Installed
Features
- Levels: One
- Stories: 1
- Pool features: None
Details
- Additional structures: Above Grade, Below Grade
- Parcel number: 160702244088
- Zoning: R038
- Zoning description: Residential
- Special conditions: Standard
Construction
Type & style
- Home type: Condo
- Architectural style: Traditional
- Property subtype: Condominium
- Attached to another structure: Yes
Materials
- Brick
Condition
- New construction: No
- Year built: 1982
Utilities & green energy
- Sewer: Public Sewer
- Water: Public
- Utilities for property: Electricity Available, Cable Available
Community & HOA
Community
- Security: Desk in Lobby
- Condo and coop fee: $1,873 monthly
- Subdivision: 8101 Conn Ave
HOA
- Has HOA: No
- Amenities included: Common Grounds, Elevator(s), Storage, Reserved/Assigned Parking, Security
- Services included: Sewer, Snow Removal, Trash, Maintenance Grounds, Maintenance Structure, Parking Fee, Water
- HOA name: 8101 Connecticut Ave
Location
- Region: Chevy Chase
Financial & listing details
- Price per square foot: $458/sqft
- Tax assessed value: $770,000
- Annual tax amount: $8,927
- Date on market: 1/9/2025
- Listing agreement: Exclusive Agency
- Listing terms: Cash,Conventional,Negotiable
- Ownership: Condominium
Price history
| Date | Event | Price |
|---|---|---|
| 3/7/2025 | Sold | $834,000-0.7%$458/sqft |
Source:  Bright MLS #MDMC2161760 Report a problem Bright MLS #MDMC2161760 Report a problem | ||
| 2/11/2025 | Contingent | $839,500$461/sqft |
Source: Bright MLS #MDMC2161760 Report a problem | ||
| 1/9/2025 | Listed for sale | $839,500$461/sqft |
Source: Bright MLS #MDMC2161760 Report a problem | ||
| 11/8/2024 | Listing removed | $839,500$461/sqft |
Source: Bright MLS #MDMC2120532 Report a problem | ||
| 10/21/2024 | Price change | $839,500-1.2%$461/sqft |
Source: Bright MLS #MDMC2120532 Report a problem | ||
| 9/19/2024 | Price change | $849,500-5.1%$467/sqft |
Source: Bright MLS #MDMC2120532 Report a problem | ||
| 8/14/2024 | Price change | $895,000-0.5%$491/sqft |
Source: Bright MLS #MDMC2120532 Report a problem | ||
| 7/5/2024 | Price change | $899,500-2.2%$494/sqft |
Source: Bright MLS #MDMC2120532 Report a problem | ||
| 6/14/2024 | Price change | $920,000-1.7%$505/sqft |
Source: Bright MLS #MDMC2120532 Report a problem | ||
| 5/10/2024 | Price change | $936,000-1.3%$514/sqft |
Source: Bright MLS #MDMC2120532 Report a problem | ||
| 4/18/2024 | Price change | $948,000-1.8%$521/sqft |
Source: Bright MLS #MDMC2120532 Report a problem | ||
| 4/3/2024 | Price change | $965,000-2%$530/sqft |
Source: Bright MLS #MDMC2120532 Report a problem | ||
| 3/13/2024 | Price change | $985,000-3.9%$541/sqft |
Source: Bright MLS #MDMC2120532 Report a problem | ||
| 2/17/2024 | Listed for sale | $1,025,000+17.1%$563/sqft |
Source: Bright MLS #MDMC2120532 Report a problem | ||
| 8/18/2021 | Sold | $875,000+14.8%$481/sqft |
Source: Public Record Report a problem | ||
| 8/23/2005 | Sold | $762,500$419/sqft |
Source: Public Record Report a problem | ||
Public tax history
| Year | Property taxes | Tax assessment |
|---|---|---|
| 2025 | $9,516 +7.4% | $820,000 +6.5% |
| 2024 | $8,864 +6.9% | $770,000 +6.9% |
| 2023 | $8,296 +12.2% | $720,000 +7.5% |
| 2022 | $7,393 +4.8% | $670,000 +4.7% |
| 2021 | $7,056 +4.9% | $640,000 +4.9% |
| 2020 | $6,730 +9% | $610,000 +5.2% |
| 2019 | $6,175 -0.2% | $580,000 +3.6% |
| 2018 | $6,186 +0.8% | $560,000 +3.7% |
| 2017 | $6,134 +23.1% | $540,000 +3.8% |
| 2016 | $4,984 | $520,000 |
| 2015 | $4,984 | $520,000 |
| 2014 | $4,984 | $520,000 |
| 2013 | -- | $520,000 |
| 2012 | -- | $520,000 |
| 2011 | -- | $520,000 -22.5% |
| 2010 | -- | $670,800 +1% |
| 2009 | -- | $664,132 -4.1% |
| 2008 | -- | $692,466 +6.4% |
| 2007 | -- | $650,800 +16% |
| 2006 | -- | $561,200 +19% |
| 2005 | -- | $471,600 +23.5% |
| 2004 | -- | $382,000 |
| 2003 | -- | $382,000 +4% |
| 2002 | -- | $367,333 +2% |
| 2001 | -- | $360,000 |
Find assessor info on the county website
Neighborhood: 20815
Nearby homes
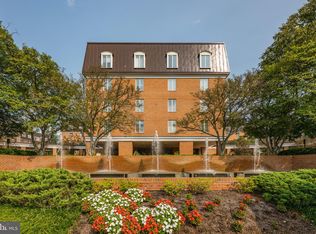
- $699,0003 bd2 ba1.6k sqft8101 Connecticut Ave APT N109, Chevy Chase, MD 20815For Sale
- $695,0002 bd2 ba1.6k sqft8101 Connecticut Ave APT N306, Chevy Chase, MD 20815Sold
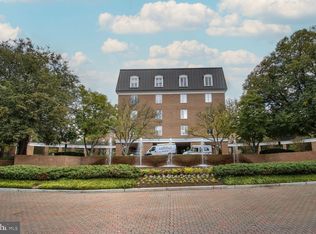
- $615,0002 bd2 ba1.5k sqft8101 Connecticut Ave APT N602, Chevy Chase, MD 20815Sold
- $625,0002 bd2 ba1.4k sqft8101 Connecticut Ave APT N605, Chevy Chase, MD 20815Sold
- $858,0003 bd2 ba1.8k sqft8101 Connecticut Ave APT N708, Chevy Chase, MD 20815Sold
- $915,0002 bd2 ba1.8k sqft8101 Connecticut Ave APT C306, Chevy Chase, MD 20815Sold
- $900,0003 bd3 ba1.9k sqft8101 Connecticut Ave APT C501, Chevy Chase, MD 20815Sold
- $625,0002 bd2 ba1.4k sqft8101 Connecticut Ave APT C502, Chevy Chase, MD 20815Sold
- $800,0003 bd2 ba1.8k sqft8101 Connecticut Ave APT C603, Chevy Chase, MD 20815Sold
Nearby schools
GreatSchools rating
- 6/10North Chevy Chase Elementary SchoolGrades: 3-5Distance: 0.5 mi
- 7/10Silver Creek MiddleGrades: 6-8Distance: 1.6 mi
- 8/10Bethesda-Chevy Chase High SchoolGrades: 9-12Distance: 0.8 mi
Schools provided by the listing agent
- District: Montgomery County Public Schools
Source: Bright MLS. This data may not be complete. We recommend contacting the local school district to confirm school assignments for this home.
Get a cash offer in 3 minutes
Find out how much your home could sell for in as little as 3 minutes with a no-obligation cash offer.
Estimated market value
$828,800
Get a cash offer in 3 minutes
Find out how much your home could sell for in as little as 3 minutes with a no-obligation cash offer.
Estimated market value
$828,800
- Maryland
- Montgomery County
- Chevy Chase
- 20815
- 8101 Connecticut Ave Apartment C710
Nearby cities
Nearby neighborhoods
Nearby zip codes
Other Chevy Chase Topics
