Situated in Chevy Chase, MD, this exquisite two-bedroom+den, two-bath condominium is at 8101 Connecticut Ave. On a higher floor with southern exposures, the apartment is drenched in sunlight, and the expansive family room features built-in shelving, a cozy fireplace, and direct access to a private balcony overlooking the tranquil courtyard. The kitchen features quartz countertops, sleek stainless steel appliances, and a spacious pantry—perfect for cooking and entertaining. Entertaining is a breeze in the elegant dining room, complete with beautiful chair rail molding, adding a touch of sophistication. A den with custom built-ins and French doors offers flexible space that can easily serve as a home office, additional bedroom, or a playful kid's retreat. The primary suite offers a generous walk-in closet and an en-suite bath featuring two separate vanities. The second bedroom is well-sized with a walk-in closet and built-ins and an additional full bathroom in the hallway. Completing this unit is the conveniently located laundry room and additional hall closets for storage. This unit also includes two parking spaces and two storage units for added convenience. Residents enjoy the added benefit of a 24-hour front desk concierge and ample visitor parking. Set within a peaceful community, you’ll love the views of the lush courtyard park with ponds and greenery, offering a perfect escape right at your doorstep. Plus, you're just moments from the Chevy Chase Lake shops, including Amazon Fresh and Starbucks, offering convenience and easy access to shopping and dining.
Sold for $800,000
$800,000
8101 Connecticut Ave APT N-607, Chevy Chase, MD 20815
2beds
1,775sqft
Condominium
Built in 1982
-- sqft lot
$804,800 Zestimate®
$451/sqft
$3,720 Estimated rent
Home value
$804,800
$732,000 - $877,000
$3,720/mo
Zestimate® history
Owner options
List your home for rent
$3,720/mo
Rent Zestimate®
Find your next renter with Zillow Rental Manager. Plus, with online applications, you can quickly screen prospective tenants – for free.
$3,720/mo
Rent Zestimate®
Refinance and save
$4,920/mo
Est. payment
Refinancing to a lower rate could help reduce your monthly payments and save thousands over the life of the loan.
$4,920/mo
Est. payment
Explore your selling options
Work with a Zillow partner agent
Leverage their expertise and Zillow's premium Showcase listings to get your home seen by more buyers.
Get startedList with your own agent
Get your home in front of millions of buyers by listing it on Zillow.
Learn how to do itSell it yourself
Take full control of how buyers see your home on Zillow by listing For Sale by Owner (FSBO).
List your homeWhat's special
Cozy fireplaceWalk-in closetCustom built-insGenerous walk-in closetLush courtyard parkFrench doorsPonds and greenery
Zillow last checked:
Listing updated:
Listed by:
Hans Wydler 301-463-7800,
Compass,
Co-Listing Agent: Eliot Jeffers 872-230-6259,
Compass
Bought with:
Gary Marquardt, 575343
Long & Foster Real Estate, Inc.
Source: Bright MLS,MLS#: MDMC2161786
Facts & features
Interior
Bedrooms & bathrooms
- Bedrooms: 2
- Bathrooms: 2
- Full bathrooms: 2
- Main level bathrooms: 2
- Main level bedrooms: 2
Basement
- Area: 0
Heating
- Heat Pump, Electric
Cooling
- Central Air, Electric
Appliances
- Included: Microwave, Dishwasher, Disposal, Freezer, Oven, Oven/Range - Electric, Refrigerator, Stainless Steel Appliance(s), Washer/Dryer Stacked, Electric Water Heater
- Laundry: Has Laundry, Washer In Unit, Dryer In Unit, In Unit
Features
- Bathroom - Tub Shower, Built-in Features, Combination Dining/Living, Crown Molding, Dining Area, Elevator, Floor Plan - Traditional, Kitchen - Galley, Pantry, Primary Bath(s), Walk-In Closet(s)
- Flooring: Hardwood, Wood
- Windows: Window Treatments
- Has basement: No
- Number of fireplaces: 1
- Fireplace features: Mantel(s)
Interior area
- Total structure area: 1,775
- Total interior livable area: 1,775 sqft
- Finished area above ground: 1,775
- Finished area below ground: 0
Property
Parking
- Total spaces: 2
- Parking features: Covered, Garage Faces Rear, Assigned, Secured, Garage
- Garage spaces: 2
- Details: Assigned Parking, Assigned Space #: A-148 and A-125
Accessibility
- Accessibility features: Accessible Elevator Installed, Accessible Approach with Ramp
Features
- Levels: One
- Stories: 1
- Exterior features: Sidewalks, Balcony
- Pool features: None
- Has view: Yes
- View description: Garden
Lot
- Features: Landscaped
Details
- Additional structures: Above Grade, Below Grade
- Parcel number: 160702243415
- Zoning: R-20
- Special conditions: Standard
Construction
Type & style
- Home type: Condo
- Architectural style: Other
- Property subtype: Condominium
- Attached to another structure: Yes
Materials
- Brick
Condition
- New construction: No
- Year built: 1982
Utilities & green energy
- Sewer: Public Sewer
- Water: Public
Community & HOA
Community
- Security: 24 Hour Security, Desk in Lobby, Main Entrance Lock, Monitored, Security Gate
- Condo and coop fee: $1,813 monthly
- Subdivision: 8101 Conn Ave
HOA
- Has HOA: No
- Amenities included: Common Grounds, Elevator(s), Storage, Security, Concierge
- Services included: Common Area Maintenance, Maintenance Structure, Maintenance Grounds, Management, Road Maintenance, Snow Removal, Trash, Water, Parking Fee, Sewer
Location
- Region: Chevy Chase
Financial & listing details
- Price per square foot: $451/sqft
- Tax assessed value: $788,333
- Annual tax amount: $9,138
- Date on market: 2/7/2025
- Listing agreement: Exclusive Right To Sell
- Ownership: Condominium
Price history
| Date | Event | Price |
|---|---|---|
| 8/1/2025 | Sold | $800,000-3%$451/sqft |
Source:  Bright MLS #MDMC2161786 Report a problem Bright MLS #MDMC2161786 Report a problem | ||
| 3/23/2025 | Contingent | $825,000$465/sqft |
Source: Bright MLS #MDMC2161786 Report a problem | ||
| 2/7/2025 | Listed for sale | $825,000$465/sqft |
Source: Bright MLS #MDMC2161786 Report a problem | ||
Public tax history
Tax history is unavailable.
Neighborhood: 20815
Nearby homes
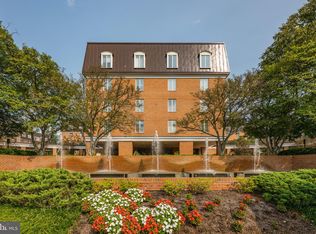
- $699,0003 bd2 ba1.6k sqft8101 Connecticut Ave APT N109, Chevy Chase, MD 20815For Sale
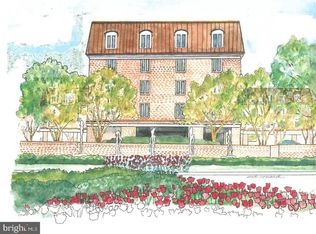
- $695,0002 bd2 ba1.6k sqft8101 Connecticut Ave APT N306, Chevy Chase, MD 20815Sold
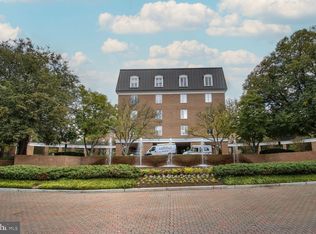
- $615,0002 bd2 ba1.5k sqft8101 Connecticut Ave APT N602, Chevy Chase, MD 20815Sold
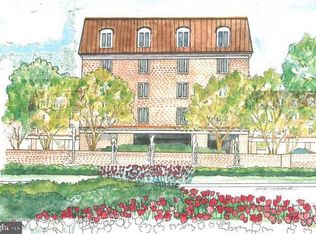
- $625,0002 bd2 ba1.4k sqft8101 Connecticut Ave APT N605, Chevy Chase, MD 20815Sold
- $858,0003 bd2 ba1.8k sqft8101 Connecticut Ave APT N708, Chevy Chase, MD 20815Sold
- $915,0002 bd2 ba1.8k sqft8101 Connecticut Ave APT C306, Chevy Chase, MD 20815Sold
- $900,0003 bd3 ba1.9k sqft8101 Connecticut Ave APT C501, Chevy Chase, MD 20815Sold
- $625,0002 bd2 ba1.4k sqft8101 Connecticut Ave APT C502, Chevy Chase, MD 20815Sold
- $800,0003 bd2 ba1.8k sqft8101 Connecticut Ave APT C603, Chevy Chase, MD 20815Sold
Nearby schools
GreatSchools rating
- 6/10North Chevy Chase Elementary SchoolGrades: 3-5Distance: 0.5 mi
- 7/10Silver Creek MiddleGrades: 6-8Distance: 1.6 mi
- 8/10Bethesda-Chevy Chase High SchoolGrades: 9-12Distance: 0.8 mi
Schools provided by the listing agent
- High: Bethesda-chevy Chase
- District: Montgomery County Public Schools
Source: Bright MLS. This data may not be complete. We recommend contacting the local school district to confirm school assignments for this home.
Get a cash offer in 3 minutes
Find out how much your home could sell for in as little as 3 minutes with a no-obligation cash offer.
Estimated market value
$804,800
Get a cash offer in 3 minutes
Find out how much your home could sell for in as little as 3 minutes with a no-obligation cash offer.
Estimated market value
$804,800
- Maryland
- Montgomery County
- Chevy Chase
- 20815
- 8101 Connecticut Ave Apartment N-607
Nearby cities
Nearby neighborhoods
Nearby zip codes
Other Chevy Chase Topics
