This spacious two-bedroom, two-bath residence offers 1,539 square feet of beautifully designed living space, tucked into a uniquely private setting within the building. Located just two blocks from Chevy Chase Lake and steps from the future Purple Line Metro (opening in 2026), this home delivers an exceptional blend of tranquility, convenience, and long-term value. A true standout feature is the two indoor garage parking spaces—a rare and highly desirable amenity. Even more impressive, one space is located just steps from the unit door, offering effortless access for everyday living, whether you're carrying groceries, luggage, or simply enjoying the ease of direct entry. Inside, large windows in the living room and both bedrooms bring in abundant natural light and showcase peaceful, leafy views. The home has been recently updated, including a high-end renovation of both bathrooms featuring marble tile, walk-in showers, and double vanities in the primary suite. The stylish kitchen has also been upgraded with premium appliances, a separate ice maker, and countertops and backsplash. Additional highlights include turnkey condition, high ceilings, private outdoor space, two private storage units on the same level, abundant closet space, custom window treatments, ample guest parking, and a 24/7 front desk for secure deliveries and guest access. The building is also pet-friendly. Chevy Chase Lake, located just two blocks away, offers a vibrant mix of conveniences including, CVS, Uncorked Wine, StretchLab, and a growing collection of dining options such as Elena James, Dok Khao Thai Eatery, and Playa Bowls, all centered around a lively neighborhood setting. With access to major commuter routes and nearby trails, this location provides an ideal balance of peaceful living and everyday accessibility. Whether you're downsizing or seeking a low-maintenance home with space, amenities, and a built-in lifestyle, this is an exceptional opportunity in one of Montgomery County’s most exciting and evolving communities.
Sold for $500,000
Zestimate®
$500,000
8101 Connecticut Ave APT N102, Chevy Chase, MD 20815
2beds
1,539sqft
Condominium
Built in 1982
-- sqft lot
$500,000 Zestimate®
$325/sqft
$3,342 Estimated rent
Home value
$500,000
$465,000 - $540,000
$3,342/mo
Zestimate® history
Owner options
List your home for rent
$3,342/mo
Rent Zestimate®
Find your next renter with Zillow Rental Manager. Plus, with online applications, you can quickly screen prospective tenants – for free.
$3,342/mo
Rent Zestimate®
Refinance and save
$2,480/mo
Est. payment
Refinancing to a lower rate could help reduce your monthly payments and save thousands over the life of the loan.
$2,480/mo
Est. payment
Explore your selling options
Work with a Zillow partner agent
Leverage their expertise and Zillow's premium Showcase listings to get your home seen by more buyers.
Get startedList with your own agent
Get your home in front of millions of buyers by listing it on Zillow.
Learn how to do itSell it yourself
Take full control of how buyers see your home on Zillow by listing For Sale by Owner (FSBO).
List your homeWhat's special
Peaceful leafy viewsCustom window treatmentsPrivate outdoor spaceHigh ceilingsAbundant closet spaceSpacious two-bedroom two-bath residence
Zillow last checked:
Listing updated:
Listed by:
Mary Lynn White 202-309-1100,
Compass
Bought with:
NON MEMBER, 0225194075
Non Subscribing Office
Source: Bright MLS,MLS#: MDMC2186706
Facts & features
Interior
Bedrooms & bathrooms
- Bedrooms: 2
- Bathrooms: 2
- Full bathrooms: 2
- Main level bathrooms: 2
- Main level bedrooms: 2
Basement
- Area: 0
Heating
- Forced Air, Electric
Cooling
- Central Air, Heat Pump, Electric
Appliances
- Included: Microwave, Dishwasher, Disposal, Dryer, Oven/Range - Electric, Refrigerator, Cooktop, Washer, Washer/Dryer Stacked, Gas Water Heater
- Laundry: Washer In Unit, Dryer In Unit, In Unit
Features
- Crown Molding, Formal/Separate Dining Room, Kitchen - Galley, Primary Bath(s), Bathroom - Tub Shower, Wainscotting, Walk-In Closet(s), Bathroom - Stall Shower
- Flooring: Wood, Carpet, Marble
- Windows: Window Treatments
- Has basement: No
- Has fireplace: No
Interior area
- Total structure area: 1,539
- Total interior livable area: 1,539 sqft
- Finished area above ground: 1,539
- Finished area below ground: 0
Property
Parking
- Total spaces: 2
- Parking features: Garage Faces Rear, Garage Door Opener, Inside Entrance, Parking Space Conveys, Garage
- Garage spaces: 2
Accessibility
- Accessibility features: No Stairs
Features
- Levels: One
- Stories: 1
- Patio & porch: Patio
- Exterior features: Storage, Sidewalks, Other
- Pool features: None
- Has view: Yes
- View description: Garden, Trees/Woods
Details
- Additional structures: Above Grade, Below Grade
- Parcel number: 160702242898
- Zoning: R
- Special conditions: Standard
Construction
Type & style
- Home type: Condo
- Architectural style: Traditional
- Property subtype: Condominium
- Attached to another structure: Yes
Materials
- Brick
Condition
- New construction: No
- Year built: 1982
Utilities & green energy
- Sewer: Public Sewer
- Water: Public
Community & HOA
Community
- Security: Security System, Fire Sprinkler System, Resident Manager
- Condo and coop fee: $1,725 monthly
- Subdivision: 8101 Conn Ave
HOA
- Has HOA: No
- Amenities included: Common Grounds, Elevator(s), Storage, Other
- Services included: Maintenance Grounds, Management, Parking Fee, Reserve Funds, Snow Removal, Trash, Water, Common Area Maintenance, Custodial Services Maintenance, Maintenance Structure
Location
- Region: Chevy Chase
Financial & listing details
- Price per square foot: $325/sqft
- Tax assessed value: $605,000
- Annual tax amount: $7,028
- Date on market: 6/19/2025
- Listing agreement: Exclusive Right To Sell
- Ownership: Condominium
Price history
| Date | Event | Price |
|---|---|---|
| 7/10/2026 | Sold | $500,000+0.2%$325/sqft |
Source:  Bright MLS #MDMC2186706 Report a problem Bright MLS #MDMC2186706 Report a problem | ||
| 6/19/2026 | Contingent | $499,000$324/sqft |
Source: Bright MLS #MDMC2186706 Report a problem | ||
| 6/4/2026 | Price change | $499,000-16.7%$324/sqft |
Source: Bright MLS #MDMC2186706 Report a problem | ||
| 5/16/2025 | Price change | $599,000+14.1%$389/sqft |
Source: Bright MLS #MDMC2179970 Report a problem | ||
| 4/7/2021 | Pending sale | $525,000$341/sqft |
Source: Bright MLS #MDMC749610 Report a problem | ||
| 3/25/2021 | Price change | $525,000+6.1%$341/sqft |
Source: Bright MLS #MDMC749610 Report a problem | ||
| 8/22/2020 | Price change | $495,000-5.7%$322/sqft |
Source: Compass #MDMC702930 Report a problem | ||
| 6/25/2020 | Listed for sale | $525,000$341/sqft |
Source: Compass #MDMC702930 Report a problem | ||
Public tax history
Tax history is unavailable.
Neighborhood: 20815
Nearby homes
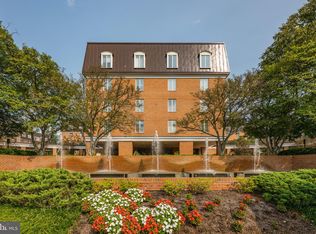
- $699,0003 bd2 ba1.6k sqft8101 Connecticut Ave APT N109, Chevy Chase, MD 20815For Sale
- $695,0002 bd2 ba1.6k sqft8101 Connecticut Ave APT N306, Chevy Chase, MD 20815Sold
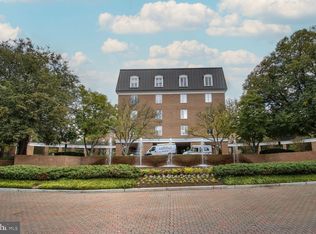
- $615,0002 bd2 ba1.5k sqft8101 Connecticut Ave APT N602, Chevy Chase, MD 20815Sold
- $625,0002 bd2 ba1.4k sqft8101 Connecticut Ave APT N605, Chevy Chase, MD 20815Sold
- $858,0003 bd2 ba1.8k sqft8101 Connecticut Ave APT N708, Chevy Chase, MD 20815Sold
- $915,0002 bd2 ba1.8k sqft8101 Connecticut Ave APT C306, Chevy Chase, MD 20815Sold
- $900,0003 bd3 ba1.9k sqft8101 Connecticut Ave APT C501, Chevy Chase, MD 20815Sold
- $625,0002 bd2 ba1.4k sqft8101 Connecticut Ave APT C502, Chevy Chase, MD 20815Sold
- $800,0003 bd2 ba1.8k sqft8101 Connecticut Ave APT C603, Chevy Chase, MD 20815Sold
Nearby schools
GreatSchools rating
- 6/10North Chevy Chase Elementary SchoolGrades: 3-5Distance: 0.5 mi
- 7/10Silver Creek MiddleGrades: 6-8Distance: 1.6 mi
- 8/10Bethesda-Chevy Chase High SchoolGrades: 9-12Distance: 0.8 mi
Schools provided by the listing agent
- High: Bethesda-chevy Chase
- District: Montgomery County Public Schools
Source: Bright MLS. This data may not be complete. We recommend contacting the local school district to confirm school assignments for this home.
Get a cash offer in 3 minutes
Find out how much your home could sell for in as little as 3 minutes with a no-obligation cash offer.
Estimated market value
$500,000
Get a cash offer in 3 minutes
Find out how much your home could sell for in as little as 3 minutes with a no-obligation cash offer.
Estimated market value
$500,000
- Maryland
- Montgomery County
- Chevy Chase
- 20815
- 8101 Connecticut Ave Apartment N102
Nearby cities
Nearby neighborhoods
Nearby zip codes
Other Chevy Chase Topics
