PRICE IMPROVEMENT!! Welcome to this meticulously updated 3 BR, 2 BA condo offering the spaciousness of a single-family home coupled with the conveniences of refined condo living in CHEVY CHASE! 2 Prime Garage Parking Spaces just a few steps from your front door. Greeting you with hardwood floors, soaring ceilings, a versatile floor plan, and abundant storage, this residence is a canvas for delightful living. Upon entry, a grand foyer elegantly separates the living quarters from the bedroom areas. The expansive living room, heart of the home, features a massive picture window into nature & provides direct access to a wide private patio perfect for outdoor living relaxation! The living area features French-door access to a bedroom which could be a guest room, office space, home gym or extra sitting room for entertaining with dual access points. Adjacent to the living room, discover a dedicated and intimate dining area poised for memorable gatherings and every day enjoyment. This space flows seamlessly into the newly updated kitchen with freshly painted cabinets, hardware, and updated countertops. Tons of storage space and an open layout makes this kitchen both functional and practical. Venturing to the sleeping wing of the home and you'll find the primary bedroom which invites relaxation with a sizable walk-in closet and serene views of the forest outside your window. An en-suite bathroom, boasting a 4-piece suite and a chic, European-style vanity offers a wonderful space to get ready! The sizeable third bedroom also offers a walk-in closet, more nature views & room for guests or hobbies! The additional bathroom, featuring a tiled shower, is conveniently positioned to serve the secondary bedrooms. Adding to the home’s allure are two assigned parking spaces located on the same level as the unit, 24-hour concierge service, manicured grounds, and a tranquil walking path with benches and water features within the community. PRIME LOCATION! Situated minutes away from the new Chevy Chase Lake development with Ritz Carlton, Amazon Fresh, CVS, restaurants, shopping and more. Down the street from vibrant Bethesda, a myriad of shopping and dining options await, including Bethesda Bagels for your morning pick-me-up, Woodmont Grill for fine dining, Salt Line, Anthropologie, Silver & More. COMMUTER’S DREAM! DC is just minutes away and the Beltway just up the street, a bus stop at the community entrance, and the new PURPLE line is close by making transportation is a breeze. At 8101 Connecticut Avenue, Unit #N-106, every detail is curated for a lifestyle of convenience and luxury. Welcome to a home you will cherish! Welcome Home!
Sold for $625,000
$625,000
8101 Connecticut Ave APT N106, Chevy Chase, MD 20815
3beds
1,644sqft
Condominium
Built in 1982
-- sqft lot
$650,900 Zestimate®
$380/sqft
$3,719 Estimated rent
Home value
$650,900
$605,000 - $703,000
$3,719/mo
Zestimate® history
Owner options
List your home for rent
$3,719/mo
Rent Zestimate®
Find your next renter with Zillow Rental Manager. Plus, with online applications, you can quickly screen prospective tenants – for free.
$3,719/mo
Rent Zestimate®
Refinance and save
$3,844/mo
Est. payment
Refinancing to a lower rate could help reduce your monthly payments and save thousands over the life of the loan.
$3,844/mo
Est. payment
Explore your selling options
Work with a Zillow partner agent
Leverage their expertise and Zillow's premium Showcase listings to get your home seen by more buyers.
Get startedList with your own agent
Get your home in front of millions of buyers by listing it on Zillow.
Learn how to do itSell it yourself
Take full control of how buyers see your home on Zillow by listing For Sale by Owner (FSBO).
List your homeWhat's special
Zillow last checked:
Listing updated:
Listed by:
Anna Mackler 202-460-8786,
Long & Foster Real Estate, Inc.,
Listing Team: The Sky Group
Bought with:
Franklin Arias, SP40003492
NextHome Envision
Source: Bright MLS,MLS#: MDMC2107456
Facts & features
Interior
Bedrooms & bathrooms
- Bedrooms: 3
- Bathrooms: 2
- Full bathrooms: 2
- Main level bathrooms: 2
- Main level bedrooms: 3
Basement
- Area: 0
Heating
- Forced Air, Electric
Cooling
- Central Air, Electric
Appliances
- Included: Electric Water Heater
- Laundry: In Unit
Features
- Floor Plan - Traditional, Kitchen - Efficiency, Bathroom - Tub Shower, Other
- Flooring: Wood
- Has basement: No
- Has fireplace: No
Interior area
- Total structure area: 1,644
- Total interior livable area: 1,644 sqft
- Finished area above ground: 1,644
- Finished area below ground: 0
Property
Parking
- Total spaces: 2
- Parking features: Inside Entrance, Covered, Assigned, Garage
- Garage spaces: 2
- Details: Assigned Parking, Assigned Space #: A-124 and A-194
Accessibility
- Accessibility features: Accessible Elevator Installed
Features
- Levels: One
- Stories: 1
- Pool features: None
Lot
- Features: Suburban
Details
- Additional structures: Above Grade, Below Grade
- Parcel number: 160702242912
- Zoning: UNKNOWN
- Special conditions: Standard
Construction
Type & style
- Home type: Condo
- Architectural style: Dutch
- Property subtype: Condominium
- Attached to another structure: Yes
Materials
- Mixed
Condition
- Good
- New construction: No
- Year built: 1982
Utilities & green energy
- Sewer: Public Sewer
- Water: Public
Community & HOA
Community
- Condo and coop fee: $1,378 monthly
- Subdivision: 8101 Conn Ave
HOA
- Has HOA: No
- Amenities included: Concierge, Common Grounds, Storage Bin, Water/Lake Privileges
- Services included: Common Area Maintenance, Maintenance Structure, Management, Reserve Funds, Snow Removal, Trash, Water
- HOA name: 8101 Connecticut Avenue Condos
Location
- Region: Chevy Chase
Financial & listing details
- Price per square foot: $380/sqft
- Tax assessed value: $660,000
- Annual tax amount: $7,663
- Date on market: 9/28/2023
- Listing agreement: Exclusive Right To Sell
- Listing terms: Cash,Conventional
- Ownership: Condominium
Price history
| Date | Event | Price |
|---|---|---|
| 4/15/2024 | Listing removed | -- |
Source: Zillow Rentals Report a problem | ||
| 4/1/2024 | Price change | $4,000-4.8%$2/sqft |
Source: Zillow Rentals Report a problem | ||
| 3/20/2024 | Listed for rent | $4,200$3/sqft |
Source: Zillow Rentals Report a problem | ||
| 3/5/2024 | Sold | $625,000-3.8%$380/sqft |
Source:  Bright MLS #MDMC2107456 Report a problem Bright MLS #MDMC2107456 Report a problem | ||
| 12/26/2023 | Contingent | $650,000$395/sqft |
Source: Bright MLS #MDMC2107456 Report a problem | ||
| 12/15/2023 | Price change | $650,000-2.3%$395/sqft |
Source: Bright MLS #MDMC2107456 Report a problem | ||
| 11/16/2023 | Price change | $665,000-1.5%$405/sqft |
Source: Bright MLS #MDMC2107456 Report a problem | ||
| 10/25/2023 | Listed for sale | $675,000$411/sqft |
Source: Bright MLS #MDMC2107456 Report a problem | ||
| 10/16/2023 | Contingent | $675,000$411/sqft |
Source: Bright MLS #MDMC2107456 Report a problem | ||
| 9/28/2023 | Listed for sale | $675,000$411/sqft |
Source: Bright MLS #MDMC2107456 Report a problem | ||
Public tax history
Tax history is unavailable.
Neighborhood: 20815
Nearby homes
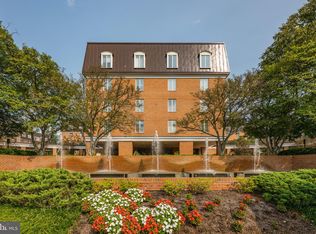
- $699,0003 bd2 ba1.6k sqft8101 Connecticut Ave APT N109, Chevy Chase, MD 20815For Sale
- $695,0002 bd2 ba1.6k sqft8101 Connecticut Ave APT N306, Chevy Chase, MD 20815Sold
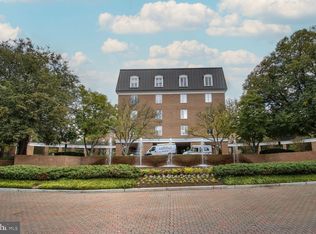
- $615,0002 bd2 ba1.5k sqft8101 Connecticut Ave APT N602, Chevy Chase, MD 20815Sold
- $625,0002 bd2 ba1.4k sqft8101 Connecticut Ave APT N605, Chevy Chase, MD 20815Sold
- $858,0003 bd2 ba1.8k sqft8101 Connecticut Ave APT N708, Chevy Chase, MD 20815Sold
- $915,0002 bd2 ba1.8k sqft8101 Connecticut Ave APT C306, Chevy Chase, MD 20815Sold
- $900,0003 bd3 ba1.9k sqft8101 Connecticut Ave APT C501, Chevy Chase, MD 20815Sold
- $625,0002 bd2 ba1.4k sqft8101 Connecticut Ave APT C502, Chevy Chase, MD 20815Sold
- $800,0003 bd2 ba1.8k sqft8101 Connecticut Ave APT C603, Chevy Chase, MD 20815Sold
Nearby schools
GreatSchools rating
- 6/10North Chevy Chase Elementary SchoolGrades: 3-5Distance: 0.5 mi
- 7/10Silver Creek MiddleGrades: 6-8Distance: 1.6 mi
- 8/10Bethesda-Chevy Chase High SchoolGrades: 9-12Distance: 0.8 mi
Schools provided by the listing agent
- District: Montgomery County Public Schools
Source: Bright MLS. This data may not be complete. We recommend contacting the local school district to confirm school assignments for this home.
Get a cash offer in 3 minutes
Find out how much your home could sell for in as little as 3 minutes with a no-obligation cash offer.
Estimated market value
$650,900
Get a cash offer in 3 minutes
Find out how much your home could sell for in as little as 3 minutes with a no-obligation cash offer.
Estimated market value
$650,900
- Maryland
- Montgomery County
- Chevy Chase
- 20815
- 8101 Connecticut Ave Apartment N106
Nearby cities
Nearby neighborhoods
Nearby zip codes
Other Chevy Chase Topics
