Welcome to 8101 Connecticut condominiums. This community is both welcoming and convenient. The buildings are kept in meticulous condition and the 24 hour front desk person is always there with a smile to greet visitors and accept packages. The grounds are exceptional including the interior gardens, ponds, sitting areas and pathways. The surrounding grounds are full of flowering trees and flowers. 8101 is walking distance to the Amazon Fresh and the new shops opening in Chevy Chase Lake Terrace and the future Purple line that will connect to downtown Bethesda & Silver Spring. 8101 is less than a mile to I-495. This is an exceptional unit that has been thoughtfully renovated with top of the line materials and appliances which include Bosch washer & dryer, granite kitchen counter tops, gleaming hardwood floors, 2 full baths one with step in shower, and one with tub. They both feature porcelain floors, and marble countertops. With over 1,600 square feet, all the rooms are generous in size. It features 2 bedrooms with the primary having an ensuite bath, living room with wood burning fireplace, dining room and den. The rooms face north and are exceptionally quiet. There is a lovely balcony and it over looks a park like wooded area. This unit comes with 2 parking spaces and 2 storage units.
Sold for $730,000
$730,000
8101 Connecticut Ave APT N506, Chevy Chase, MD 20815
2beds
1,644sqft
Condominium
Built in 1982
-- sqft lot
$717,200 Zestimate®
$444/sqft
$3,465 Estimated rent
Home value
$717,200
$674,000 - $767,000
$3,465/mo
Zestimate® history
Owner options
List your home for rent
$3,465/mo
Rent Zestimate®
Find your next renter with Zillow Rental Manager. Plus, with online applications, you can quickly screen prospective tenants – for free.
$3,465/mo
Rent Zestimate®
Refinance and save
$4,406/mo
Est. payment
Refinancing to a lower rate could help reduce your monthly payments and save thousands over the life of the loan.
$4,406/mo
Est. payment
Explore your selling options
Work with a Zillow partner agent
Leverage their expertise and Zillow's premium Showcase listings to get your home seen by more buyers.
Get startedList with your own agent
Get your home in front of millions of buyers by listing it on Zillow.
Learn how to do itSell it yourself
Take full control of how buyers see your home on Zillow by listing For Sale by Owner (FSBO).
List your homeWhat's special
Wood burning fireplaceChevy chase lake terraceSilver springStep in showerInterior gardensPorcelain floorsNew shops
Zillow last checked:
Listing updated:
Listed by:
Deborah A Charlton 202-415-2117,
Compass
Bought with:
Gary Ditto, 52502
Long & Foster Real Estate, Inc.
Source: Bright MLS,MLS#: MDMC2124464
Facts & features
Interior
Bedrooms & bathrooms
- Bedrooms: 2
- Bathrooms: 2
- Full bathrooms: 2
- Main level bathrooms: 2
- Main level bedrooms: 2
Basement
- Area: 0
Heating
- Forced Air, Electric
Cooling
- Central Air, Electric
Appliances
- Included: Microwave, Dishwasher, Disposal, Dryer, Oven/Range - Electric, Refrigerator, Stainless Steel Appliance(s), Washer, Water Heater
- Laundry: Dryer In Unit, Washer In Unit, In Unit
Features
- Built-in Features, Floor Plan - Traditional, Formal/Separate Dining Room, Kitchen - Gourmet, Primary Bath(s), Bathroom - Stall Shower, Bathroom - Tub Shower, Walk-In Closet(s)
- Flooring: Wood
- Windows: Window Treatments
- Has basement: No
- Has fireplace: No
Interior area
- Total structure area: 1,644
- Total interior livable area: 1,644 sqft
- Finished area above ground: 1,644
- Finished area below ground: 0
Property
Parking
- Total spaces: 2
- Parking features: Storage, Garage Faces Rear, Garage Door Opener, Attached, Off Street
- Attached garage spaces: 2
Accessibility
- Accessibility features: Accessible Elevator Installed
Features
- Levels: One
- Stories: 1
- Exterior features: Lighting, Sidewalks, Street Lights, Balcony
- Pool features: None
Details
- Additional structures: Above Grade, Below Grade
- Parcel number: 160702243302
- Zoning: R-20
- Special conditions: Standard
Construction
Type & style
- Home type: Condo
- Architectural style: Traditional
- Property subtype: Condominium
- Attached to another structure: Yes
Materials
- Combination
Condition
- New construction: No
- Year built: 1982
Utilities & green energy
- Sewer: Public Sewer
- Water: Public
Community & HOA
Community
- Security: Main Entrance Lock, Smoke Detector(s)
- Condo and coop fee: $1,691 monthly
- Subdivision: Chevy Chase
HOA
- Has HOA: No
- Amenities included: Concierge, Elevator(s), Storage
- Services included: Common Area Maintenance, Custodial Services Maintenance, Maintenance Structure, Lawn Care Front, Lawn Care Side, Maintenance Grounds, Management, Reserve Funds, Security, Sewer, Snow Removal, Trash, Water
- HOA name: 8101 Conn Ave Codm
Location
- Region: Chevy Chase
Financial & listing details
- Price per square foot: $444/sqft
- Tax assessed value: $660,000
- Annual tax amount: $7,663
- Date on market: 3/22/2024
- Listing agreement: Exclusive Right To Sell
- Ownership: Condominium
Price history
| Date | Event | Price |
|---|---|---|
| 5/6/2024 | Sold | $730,000+0.7%$444/sqft |
Source:  Bright MLS #MDMC2124464 Report a problem Bright MLS #MDMC2124464 Report a problem | ||
| 3/25/2024 | Pending sale | $725,000$441/sqft |
Source: Bright MLS #MDMC2124464 Report a problem | ||
| 3/22/2024 | Listed for sale | $725,000$441/sqft |
Source: Bright MLS #MDMC2124464 Report a problem | ||
Public tax history
Tax history is unavailable.
Neighborhood: 20815
Nearby homes
- $699,0003 bd2 ba1.6k sqft8101 Connecticut Ave APT N109, Chevy Chase, MD 20815For Sale
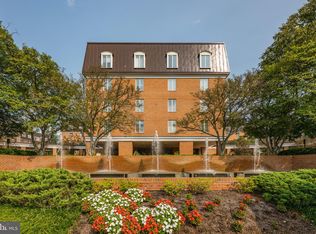
- $695,0002 bd2 ba1.6k sqft8101 Connecticut Ave APT N306, Chevy Chase, MD 20815Sold
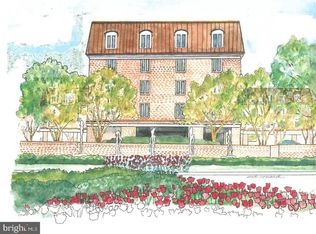
- $615,0002 bd2 ba1.5k sqft8101 Connecticut Ave APT N602, Chevy Chase, MD 20815Sold
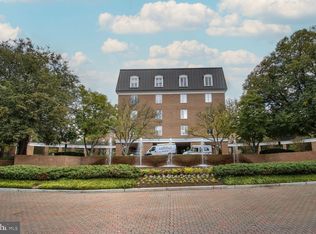
- $625,0002 bd2 ba1.4k sqft8101 Connecticut Ave APT N605, Chevy Chase, MD 20815Sold
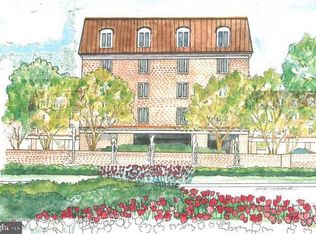
- $858,0003 bd2 ba1.8k sqft8101 Connecticut Ave APT N708, Chevy Chase, MD 20815Sold
- $915,0002 bd2 ba1.8k sqft8101 Connecticut Ave APT C306, Chevy Chase, MD 20815Sold
- $900,0003 bd3 ba1.9k sqft8101 Connecticut Ave APT C501, Chevy Chase, MD 20815Sold
- $625,0002 bd2 ba1.4k sqft8101 Connecticut Ave APT C502, Chevy Chase, MD 20815Sold
- $800,0003 bd2 ba1.8k sqft8101 Connecticut Ave APT C603, Chevy Chase, MD 20815Sold
Nearby schools
GreatSchools rating
- 6/10North Chevy Chase Elementary SchoolGrades: 3-5Distance: 0.5 mi
- 7/10Silver Creek MiddleGrades: 6-8Distance: 1.6 mi
- 8/10Bethesda-Chevy Chase High SchoolGrades: 9-12Distance: 0.8 mi
Schools provided by the listing agent
- District: Montgomery County Public Schools
Source: Bright MLS. This data may not be complete. We recommend contacting the local school district to confirm school assignments for this home.
Get a cash offer in 3 minutes
Find out how much your home could sell for in as little as 3 minutes with a no-obligation cash offer.
Estimated market value
$717,200
Get a cash offer in 3 minutes
Find out how much your home could sell for in as little as 3 minutes with a no-obligation cash offer.
Estimated market value
$717,200
- Maryland
- Montgomery County
- Chevy Chase
- 20815
- 8101 Connecticut Ave Apartment N506
Nearby cities
Nearby neighborhoods
Nearby zip codes
Other Chevy Chase Topics
