Welcome to #S-408! 8101 Connecticut Avenue offers a spacious and private sanctuary with traditional design notes found throughout. This one-story condominium showcases gleaming hardwood floors, two Bedrooms, and two Baths plus Den across 1,802 square feet of living space. The inviting Foyer paves the way to the spacious Living Room, complete with a sizable window and door leading to the Balcony; entertain large and small parties alike and take artistic freedom in this space that will be sure to draw any eye! The Dining Room effortlessly follows, showcasing stunning chair rail molding. The Gourmet Kitchen is complete with plentiful cabinetry, updated appliances, and a pantry, offering any at-home chef a creative space to explore and perfect their craft with ease. The cozy Den, flooded with natural light, is complete with a closet and delicate built-in; a tasteful area with warm and comforting tones and offering residents an idyllic private setting. The sizable Primary Bedroom is complete with a Walk-In Closet, a Dressing Room, and an ensuite Full Bath with a tub shower. The Additional Bedroom showcases abundant natural light and a spacious Walk-In Closet as well. A Full Bath, Linen Closet, Foyer Closet, and Utility Room with a washer and dryer complete the condominium’s offerings. Within walking distance to the Chevy Chase Lake Town Center and the future Purple Line and close proximity to the Bethesda Metro Station, Bethesda Row, and major commuter routes, residents have the coveted opportunity to have both suburban serenity and urban liveliness all in one location. Start the new year with a fresh start in this incredible condominium!
Sold for $800,000
$800,000
8101 Connecticut Ave APT S408, Chevy Chase, MD 20815
2beds
1,802sqft
Condominium
Built in 1982
-- sqft lot
$813,200 Zestimate®
$444/sqft
$3,652 Estimated rent
Home value
$813,200
$764,000 - $862,000
$3,652/mo
Zestimate® history
Owner options
List your home for rent
$3,652/mo
Rent Zestimate®
Find your next renter with Zillow Rental Manager. Plus, with online applications, you can quickly screen prospective tenants – for free.
$3,652/mo
Rent Zestimate®
Refinance and save
$4,829/mo
Est. payment
Refinancing to a lower rate could help reduce your monthly payments and save thousands over the life of the loan.
$4,829/mo
Est. payment
Explore your selling options
Work with a Zillow partner agent
Leverage their expertise and Zillow's premium Showcase listings to get your home seen by more buyers.
Get startedList with your own agent
Get your home in front of millions of buyers by listing it on Zillow.
Learn how to do itSell it yourself
Take full control of how buyers see your home on Zillow by listing For Sale by Owner (FSBO).
List your homeWhat's special
Updated appliancesDressing roomSuburban serenityMajor commuter routesNatural lightSpacious walk-in closetPlentiful cabinetry
Zillow last checked:
Listing updated:
Listed by:
Alyssa Crilley 301-325-0079,
Washington Fine Properties
Bought with:
Damian Buckley, 0225067852
Compass
Source: Bright MLS,MLS#: MDMC2116566
Facts & features
Interior
Bedrooms & bathrooms
- Bedrooms: 2
- Bathrooms: 2
- Full bathrooms: 2
- Main level bathrooms: 2
- Main level bedrooms: 2
Rooms
- Room types: Living Room, Dining Room, Primary Bedroom, Bedroom 2, Kitchen, Den
Basement
- Area: 0
Heating
- Heat Pump, Electric
Cooling
- Heat Pump, Electric
Appliances
- Included: Cooktop, Refrigerator, Disposal, Dishwasher, Electric Water Heater
- Laundry: Has Laundry, Dryer In Unit, Washer In Unit, Washer/Dryer Hookups Only, In Unit
Features
- Built-in Features, Chair Railings, Crown Molding, Dining Area, Entry Level Bedroom, Floor Plan - Traditional, Kitchen - Gourmet, Pantry, Primary Bath(s), Walk-In Closet(s), Bathroom - Tub Shower
- Flooring: Hardwood, Tile/Brick, Wood
- Doors: Six Panel
- Has basement: No
- Has fireplace: No
Interior area
- Total structure area: 1,802
- Total interior livable area: 1,802 sqft
- Finished area above ground: 1,802
- Finished area below ground: 0
Property
Parking
- Total spaces: 2
- Parking features: Covered, Garage Door Opener, Assigned, Garage
- Garage spaces: 2
- Details: Assigned Parking, Assigned Space #: 274B, 218B
Accessibility
- Accessibility features: Accessible Approach with Ramp, Accessible Elevator Installed
Features
- Levels: One
- Stories: 1
- Exterior features: Balcony
- Pool features: None
- Has view: Yes
- View description: Trees/Woods
Lot
- Features: Landscaped, Pond, Wooded, Suburban
Details
- Additional structures: Above Grade, Below Grade
- Parcel number: 160702244283
- Zoning: R
- Special conditions: Standard
Construction
Type & style
- Home type: Condo
- Architectural style: Traditional
- Property subtype: Condominium
- Attached to another structure: Yes
Materials
- Brick
Condition
- New construction: No
- Year built: 1982
Utilities & green energy
- Sewer: Public Sewer
- Water: Public
Community & HOA
Community
- Security: 24 Hour Security, Desk in Lobby, Electric Alarm, Exterior Cameras, Main Entrance Lock, Security System, Security Gate
- Condo and coop fee: $1,511 monthly
- Subdivision: 8101 Conn Ave
HOA
- Has HOA: No
- Amenities included: Common Grounds
- Services included: Water, Sewer, Common Area Maintenance
- HOA name: 8101 Conn Ave
Location
- Region: Chevy Chase
Financial & listing details
- Price per square foot: $444/sqft
- Tax assessed value: $746,667
- Annual tax amount: $8,662
- Date on market: 1/4/2024
- Listing agreement: Exclusive Right To Sell
- Ownership: Condominium
Price history
| Date | Event | Price |
|---|---|---|
| 2/15/2024 | Sold | $800,000-1.8%$444/sqft |
Source:  Bright MLS #MDMC2116566 Report a problem Bright MLS #MDMC2116566 Report a problem | ||
| 1/31/2024 | Pending sale | $815,000$452/sqft |
Source: Bright MLS #MDMC2116566 Report a problem | ||
| 1/18/2024 | Contingent | $815,000$452/sqft |
Source: Bright MLS #MDMC2116566 Report a problem | ||
| 1/4/2024 | Listed for sale | $815,000+56.7%$452/sqft |
Source: Bright MLS #MDMC2116566 Report a problem | ||
| 12/16/2011 | Sold | $520,000+50.7%$289/sqft |
Source: Public Record Report a problem | ||
| 3/22/1999 | Sold | $345,000$191/sqft |
Source: Public Record Report a problem | ||
Public tax history
| Year | Property taxes | Tax assessment |
|---|---|---|
| 2025 | $8,709 -2.8% | $810,000 +4.1% |
| 2024 | $8,960 +4.2% | $778,333 +4.2% |
| 2023 | $8,603 +9% | $746,667 +4.4% |
| 2022 | $7,890 +7.3% | $715,000 +7.2% |
| 2021 | $7,350 +7.7% | $666,667 +7.8% |
| 2020 | $6,821 +12.5% | $618,333 +8.5% |
| 2019 | $6,065 -0.2% | $570,000 +3.6% |
| 2018 | $6,076 +0.9% | $550,000 +3.8% |
| 2017 | $6,022 +8.1% | $530,000 +3.9% |
| 2016 | $5,569 | $510,000 |
| 2015 | $5,569 | $510,000 |
| 2014 | $5,569 | $510,000 |
| 2013 | -- | $510,000 |
| 2012 | -- | $510,000 |
| 2011 | -- | $510,000 -24.2% |
| 2010 | -- | $672,900 +3.1% |
| 2009 | -- | $652,900 +3.2% |
| 2008 | -- | $632,900 +3.3% |
| 2007 | -- | $612,900 +15.2% |
| 2006 | -- | $531,932 +18% |
| 2005 | -- | $450,966 +21.9% |
| 2004 | -- | $370,000 |
| 2003 | -- | $370,000 +9.9% |
| 2002 | -- | $336,666 +5.2% |
| 2001 | -- | $320,000 |
Find assessor info on the county website
Neighborhood: 20815
Nearby homes
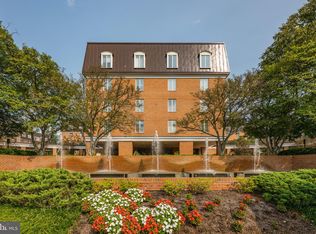
- $699,0003 bd2 ba1.6k sqft8101 Connecticut Ave APT N109, Chevy Chase, MD 20815For Sale
- $695,0002 bd2 ba1.6k sqft8101 Connecticut Ave APT N306, Chevy Chase, MD 20815Sold
- $615,0002 bd2 ba1.5k sqft8101 Connecticut Ave APT N602, Chevy Chase, MD 20815Sold
- $625,0002 bd2 ba1.4k sqft8101 Connecticut Ave APT N605, Chevy Chase, MD 20815Sold
- $858,0003 bd2 ba1.8k sqft8101 Connecticut Ave APT N708, Chevy Chase, MD 20815Sold
- $915,0002 bd2 ba1.8k sqft8101 Connecticut Ave APT C306, Chevy Chase, MD 20815Sold
- $900,0003 bd3 ba1.9k sqft8101 Connecticut Ave APT C501, Chevy Chase, MD 20815Sold
- $625,0002 bd2 ba1.4k sqft8101 Connecticut Ave APT C502, Chevy Chase, MD 20815Sold
- $800,0003 bd2 ba1.8k sqft8101 Connecticut Ave APT C603, Chevy Chase, MD 20815Sold
Nearby schools
GreatSchools rating
- 6/10North Chevy Chase Elementary SchoolGrades: 3-5Distance: 0.5 mi
- 7/10Silver Creek MiddleGrades: 6-8Distance: 1.6 mi
- 8/10Bethesda-Chevy Chase High SchoolGrades: 9-12Distance: 0.8 mi
Schools provided by the listing agent
- District: Montgomery County Public Schools
Source: Bright MLS. This data may not be complete. We recommend contacting the local school district to confirm school assignments for this home.
Get a cash offer in 3 minutes
Find out how much your home could sell for in as little as 3 minutes with a no-obligation cash offer.
Estimated market value
$813,200
Get a cash offer in 3 minutes
Find out how much your home could sell for in as little as 3 minutes with a no-obligation cash offer.
Estimated market value
$813,200
- Maryland
- Montgomery County
- Chevy Chase
- 20815
- 8101 Connecticut Ave Apartment S408
Nearby cities
Nearby neighborhoods
Nearby zip codes
Other Chevy Chase Topics
