This One-of-a-kind custom brick ranch style home truly is one not to be missed! Even seasoned Realtors have yet to uncover the serene Gun Club Green gated community which features a private 7-acre park, resort style outdoor pool, pickleball courts and 102 very unique custom homes. Perfectly positioned on the park, you will enjoy exquisite views from almost every room! Relax with the calming sound of water as the fountain splashes within a few yards of the home. Experience the outdoors year-round on the covered flagstone patio, featuring an electric awning and privacy pergola. This beautifully maintained property offers the perfect blend of retro charm and modern elegance, making it an ideal opportunity for those looking to enjoy low maintenance main floor living while gaining instant equity with a few cosmetic updates. Step through the carved front door into a welcoming foyer featuring retro entryway tile and a perfectly placed stained glass window. A red brick fireplace with a hearth serves as a stately anchor for both the living room and the kitchen. The large, well-equipped kitchen includes a unique custom pantry, island, bay window, vaulted ceilings and high-quality Jenn-Air and GE appliances. There is ample room to expand the eat-in kitchen area or create a desk workspace. Multi-Gen scenarios are easily accommodated with the two additional large bedrooms and full bath in the basement level. The Location is close to Whole Foods, Shopping, Light Rail, and Major Metro Highway Systems. Photos don’t do it justice. There is only one of these, call and make it yours today!
Sold for $785,000
$785,000
8101 E Dartmouth Avenue #33, Denver, CO 80231
4beds
3,683sqft
Single Family Residence
Built in 1983
7,120 Square Feet Lot
$901,600 Zestimate®
$213/sqft
$3,959 Estimated rent
Home value
$901,600
$829,000 - $983,000
$3,959/mo
Zestimate® history
Owner options
List your home for rent
$3,959/mo
Rent Zestimate®
Find your next renter with Zillow Rental Manager. Plus, with online applications, you can quickly screen prospective tenants – for free.
$3,959/mo
Rent Zestimate®
Refinance and save
$4,869/mo
Est. payment
Refinancing to a lower rate could help reduce your monthly payments and save thousands over the life of the loan.
$4,869/mo
Est. payment
Explore your selling options
Work with a Zillow partner agent
Leverage their expertise and Zillow's premium Showcase listings to get your home seen by more buyers.
Get startedList with your own agent
Get your home in front of millions of buyers by listing it on Zillow.
Learn how to do itSell it yourself
Take full control of how buyers see your home on Zillow by listing For Sale by Owner (FSBO).
List your homeWhat's special
Zillow last checked:
Listing updated:
Listed by:
Debbie Jacobs 720-330-4844 debbie.jacobs@marcusteam.com,
Coldwell Banker Realty 24
Bought with:
Debbie Jacobs, 100067092
Coldwell Banker Realty 24
Source: REcolorado as distributed by MLS GRID,MLS#: 2553599
Facts & features
Interior
Bedrooms & bathrooms
- Bedrooms: 4
- Bathrooms: 3
- Full bathrooms: 1
- 3/4 bathrooms: 2
- Main level bathrooms: 2
- Main level bedrooms: 2
Primary bedroom
- Description: With Door To Patio And 9x5 Walk In Closet.
- Level: Main
- Area: 225 Square Feet
- Dimensions: 15 x 15
Bedroom
- Description: Multi-Functional Guest Room Or Office With Great Light!
- Level: Main
- Area: 165 Square Feet
- Dimensions: 11 x 15
Bedroom
- Description: Egressed Window And 5x5 Walk In Closet.
- Level: Basement
- Area: 255 Square Feet
- Dimensions: 15 x 17
Bedroom
- Description: Egressed Window And 7x5 Walk In Closet.
- Level: Basement
- Area: 225 Square Feet
- Dimensions: 15 x 15
Primary bathroom
- Description: Separate Vanities Make Happy Roommates.
- Level: Main
Bathroom
- Description: Embrace The Space!
- Level: Main
Bathroom
- Description: Big Enough To Share.
- Level: Basement
Dining room
- Description: Overlooking The Garden And Pond.
- Level: Main
- Area: 110 Square Feet
- Dimensions: 10 x 11
Family room
- Description: Enhanced With Wood Stove And Game Corner.
- Level: Basement
- Area: 400 Square Feet
- Dimensions: 20 x 20
Kitchen
- Description: Enjoy A Spectacular Custom Pantry And Island Workspace.
- Level: Main
- Area: 195 Square Feet
- Dimensions: 13 x 15
Laundry
- Description: Laundry And Mudroom With Utility Sink And Storage.
- Level: Main
- Area: 55 Square Feet
- Dimensions: 5 x 11
Living room
- Description: Vaulted Ceilings And Glass Doors That Open Up To The Beautiful Patio.
- Level: Main
- Area: 225 Square Feet
- Dimensions: 15 x 15
Utility room
- Description: Massive Un-Finished Space For Storage.
- Level: Basement
- Area: 187 Square Feet
- Dimensions: 11 x 17
Workshop
- Description: Transform To A Workout Room Or Craft Space.
- Level: Basement
- Area: 140 Square Feet
- Dimensions: 10 x 14
Heating
- Baseboard, Hot Water
Cooling
- Attic Fan, Evaporative Cooling
Appliances
- Included: Convection Oven, Cooktop, Dishwasher, Disposal, Dryer, Microwave, Oven, Refrigerator, Trash Compactor, Washer
- Laundry: In Unit
Features
- Eat-in Kitchen, Entrance Foyer, Kitchen Island, Pantry, Primary Suite, Tile Counters, Vaulted Ceiling(s), Walk-In Closet(s)
- Flooring: Carpet, Tile
- Windows: Window Coverings
- Basement: Finished,Full
- Number of fireplaces: 2
- Fireplace features: Basement, Gas Log, Living Room
- Common walls with other units/homes: No Common Walls
Interior area
- Total structure area: 3,683
- Total interior livable area: 3,683 sqft
- Finished area above ground: 1,854
- Finished area below ground: 1,674
Property
Parking
- Total spaces: 2
- Parking features: Concrete
- Attached garage spaces: 2
Features
- Levels: One
- Stories: 1
- Patio & porch: Covered, Front Porch, Patio
- Fencing: None
- Waterfront features: Pond
Lot
- Size: 7,120 Square Feet
- Features: Greenbelt, Landscaped, Many Trees
- Residential vegetation: Grassed, Wooded
Details
- Parcel number: 0633222017000
- Special conditions: Standard
Construction
Type & style
- Home type: SingleFamily
- Architectural style: Traditional
- Property subtype: Single Family Residence
Materials
- Brick, Wood Siding
- Roof: Concrete
Condition
- Year built: 1983
Utilities & green energy
- Electric: 110V, 220 Volts
- Sewer: Public Sewer
- Water: Public
- Utilities for property: Cable Available, Electricity Connected, Natural Gas Connected
Community & HOA
Community
- Subdivision: Gun Club Green
HOA
- Has HOA: Yes
- Amenities included: Clubhouse, Gated, Park, Pond Seasonal, Pool, Spa/Hot Tub, Tennis Court(s), Trail(s)
- Services included: Maintenance Grounds, Snow Removal
- HOA fee: $260 monthly
- HOA name: Gun Club Green
- HOA phone: 303-696-7289
Location
- Region: Denver
Financial & listing details
- Price per square foot: $213/sqft
- Tax assessed value: $766,000
- Annual tax amount: $3,137
- Date on market: 6/28/2024
- Listing terms: Cash,Conventional,FHA,Other,VA Loan
- Exclusions: Sellers Personal Property And All Staging Items.
- Ownership: Individual
- Electric utility on property: Yes
- Road surface type: Paved
Price history
| Date | Event | Price |
|---|---|---|
| 9/23/2024 | Sold | $785,000$213/sqft |
Source:  REcolorado as distributed by MLS GRID #2553599 Report a problem REcolorado as distributed by MLS GRID #2553599 Report a problem | ||
Public tax history
| Year | Property taxes | Tax assessment |
|---|---|---|
| 2025 | $3,737 +2.2% | $54,000 +14.5% |
| 2024 | $3,656 +15.6% | $47,180 -6.3% |
| 2023 | $3,161 +3.6% | $50,350 +26.7% |
| 2022 | $3,051 +31.2% | $39,750 -2.8% |
| 2021 | $2,325 +2.9% | $40,890 +6.2% |
| 2020 | $2,260 -0.8% | $38,489 -0.7% |
| 2019 | $2,279 | $38,758 +5.7% |
| 2018 | $2,279 +0.3% | $36,660 |
| 2017 | $2,272 -1.8% | $36,660 -2.4% |
| 2016 | $2,314 +36% | $37,580 |
| 2015 | $1,701 0% | $37,580 +32.1% |
| 2014 | $1,702 -16.2% | $28,440 |
| 2013 | $2,031 -11.6% | $28,440 -19.4% |
| 2010 | $2,299 +24.3% | $35,290 |
| 2009 | $1,849 -0.2% | $35,290 -1% |
| 2008 | $1,852 +14.5% | $35,650 |
| 2007 | $1,618 -23.9% | $35,650 +11% |
| 2006 | $2,127 +15.3% | $32,130 |
| 2005 | $1,844 | $32,130 |
Find assessor info on the county website
Neighborhood: Hampden
Nearby homes
- $795,5004 bd3 ba2.5k sqft8101 E. Dartmouth Ave. ##54, Denver, CO 80231Off Market
- $636,9004 bd3 ba2k sqft8082 E Bucknell Pl, Denver, CO 80231Off Market
- $1,006,2003 bd4 ba3.5k sqft8101 E Dartmouth Ave UNIT 41, Denver, CO 80231Off Market
- $640,9004 bd3 ba2.2k sqft8062 E Bucknell Pl, Denver, CO 80231Off Market
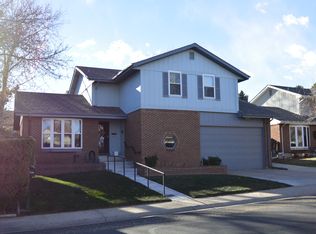
- $762,7005 bd4 ba3k sqft8042 E Bucknell Pl, Denver, CO 80231Off Market
- $820,1005 bd4 ba4.6k sqft2953 S Uinta St, Denver, CO 80231Off Market
- $840,0004 bd3 ba4.3k sqft8101 E Dartmouth Ave UNIT 36, Denver, CO 80231Sold
- $565,0003 bd3 ba2.1k sqft8102 E Bucknell Pl, Denver, CO 80231Sold
Nearby schools
GreatSchools rating
- 6/10Holm Elementary SchoolGrades: PK-5Distance: 0.6 mi
- 3/10Hamilton Middle SchoolGrades: 6-8Distance: 0.3 mi
- 6/10Thomas Jefferson High SchoolGrades: 9-12Distance: 1.9 mi
Schools provided by the listing agent
- Elementary: Samuels
- Middle: Hamilton
- High: Thomas Jefferson
- District: Denver 1
Source: REcolorado as distributed by MLS GRID. This data may not be complete. We recommend contacting the local school district to confirm school assignments for this home.
Get a cash offer in 3 minutes
Find out how much your home could sell for in as little as 3 minutes with a no-obligation cash offer.
Estimated market value
$901,600
Get a cash offer in 3 minutes
Find out how much your home could sell for in as little as 3 minutes with a no-obligation cash offer.
Estimated market value
$901,600
- Colorado
- Denver County
- Denver
- 80231
- Hampden
- 8101 E Dartmouth Avenue Unit 33
Nearby cities
Nearby neighborhoods
Nearby zip codes
Other Denver Topics
