The open great-room design mirrors floor plans found in current construction throughout the area, centered around a quartz oversized kitchen island, walk-in pantry, and seamless connection between kitchen, dining, and living spaces. Engineered hardwood floors extend across the main and second levels, enhancing the modern aesthetic, while a gas fireplace anchors the living area with warmth and architectural focus. A dedicated main-level office provides flexible workspace or guest-use potential, a feature increasingly prioritized in newer home designs.Upstairs, the spacious primary suite delivers the scale and comfort buyers expect, complete with a large walk-in closet and expansive bath. Generous secondary bedrooms and a versatile loft space offer adaptable options for office, media, or multi-use living, aligning with the flexible layouts found in today’s construction.Outside, the fully-fenced backyard, and covered outdoor space creates the perfect space to entertain family and friends to celebrate your new home. Speaking of parking, the oversized driveway provides parking for up to four vehicles! This beautiful 2022 new construction home is located in the desirable North East Vancouver Si Ellen Farms Community. Surrounded by planned green spaces, walkable streets and managed growth, clearly in step with a vibrant, relevant and thriving community for years to come. Compare with similar new listings at over $200K more! Don’t miss this move in ready, nearly new, beautifully staged and decorated gem. Closer to everything including services, restaurants, I-205 and PDX! Grab your favorite lender and run, don't walk to visit this exceedingly special opportunity to purchase a home in the Si-Ellen Farms Community.
Sold
$799,990
8101 NE 167th Ave, Vancouver, WA 98682
4beds
2,908sqft
Residential, Single Family Residence
Built in 2022
5,227 Square Feet Lot
$800,200 Zestimate®
$275/sqft
$3,767 Estimated rent
Home value
$800,200
$760,000 - $840,000
$3,767/mo
Zestimate® history
Owner options
List your home for rent
$3,767/mo
Rent Zestimate®
Find your next renter with Zillow Rental Manager. Plus, with online applications, you can quickly screen prospective tenants – for free.
$3,767/mo
Rent Zestimate®
Refinance and save
$4,903/mo
Est. payment
Refinancing to a lower rate could help reduce your monthly payments and save thousands over the life of the loan.
$4,903/mo
Est. payment
Explore your selling options
Work with a Zillow partner agent
Leverage their expertise and Zillow's premium Showcase listings to get your home seen by more buyers.
Get startedList with your own agent
Get your home in front of millions of buyers by listing it on Zillow.
Learn how to do itSell it yourself
Take full control of how buyers see your home on Zillow by listing For Sale by Owner (FSBO).
List your homeWhat's special
Versatile loft spaceGas fireplaceCovered outdoor spaceGenerous secondary bedroomsDedicated main-level officeSpacious primary suiteEngineered hardwood floors
Zillow last checked:
Listing updated:
Listed by:
Scott Bradley 360-921-4799,
John L. Scott Real Estate,
Prash Gunda 360-859-7929,
John L. Scott Real Estate
Bought with:
Kara Rider, 125712
John L. Scott Real Estate
Source: RMLS (OR),MLS#: 787903318
Facts & features
Interior
Bedrooms & bathrooms
- Bedrooms: 4
- Bathrooms: 3
- Full bathrooms: 2
- Partial bathrooms: 1
- Main level bathrooms: 1
Rooms
- Room types: Bedroom 4, Laundry, Bedroom 2, Bedroom 3, Dining Room, Family Room, Kitchen, Living Room, Primary Bedroom
Primary bedroom
- Features: Engineered Hardwood, Ensuite, High Ceilings, Walkin Closet
- Level: Upper
Bedroom 2
- Features: Closet, Engineered Hardwood, High Ceilings
- Level: Upper
Bedroom 3
- Features: Closet, Engineered Hardwood, High Ceilings
- Level: Upper
Bedroom 4
- Features: Closet, Engineered Hardwood, High Ceilings
- Level: Upper
Dining room
- Features: Nook, Engineered Hardwood, High Ceilings
- Level: Main
Family room
- Features: Builtin Features, Fireplace, Engineered Hardwood
- Level: Main
Kitchen
- Features: Dishwasher, Island, Microwave, Builtin Oven, Butlers Pantry, Engineered Hardwood, High Ceilings, Quartz
- Level: Main
Heating
- ENERGY STAR Qualified Equipment, Heat Pump, Fireplace(s)
Cooling
- Heat Pump
Appliances
- Included: Built In Oven, Built-In Range, Convection Oven, Cooktop, Dishwasher, Disposal, Free-Standing Refrigerator, Gas Appliances, Microwave, Plumbed For Ice Maker, Range Hood, Stainless Steel Appliance(s), Electric Water Heater, Tank Water Heater
- Laundry: Laundry Room
Features
- High Ceilings, Quartz, Closet, Built-in Features, Nook, Kitchen Island, Butlers Pantry, Walk-In Closet(s)
- Flooring: Engineered Hardwood, Tile
- Windows: Double Pane Windows, Vinyl Frames
- Basement: Crawl Space
- Number of fireplaces: 1
- Fireplace features: Gas
Interior area
- Total structure area: 2,908
- Total interior livable area: 2,908 sqft
Property
Parking
- Total spaces: 3
- Parking features: Driveway, Garage Door Opener, Attached, Extra Deep Garage, Tandem
- Attached garage spaces: 3
- Has uncovered spaces: Yes
Accessibility
- Accessibility features: Garage On Main, Natural Lighting, Parking, Accessibility
Features
- Levels: Two
- Stories: 2
- Patio & porch: Covered Patio
- Exterior features: Gas Hookup, Yard
- Fencing: Fenced
Lot
- Size: 5,227 Square Feet
- Features: Level, Sprinkler, SqFt 5000 to 6999
Details
- Additional structures: GasHookup
- Parcel number: 986059092
- Zoning: R1-6
Construction
Type & style
- Home type: SingleFamily
- Architectural style: Farmhouse
- Property subtype: Residential, Single Family Residence
Materials
- Cement Siding, Cultured Stone
- Foundation: Concrete Perimeter
- Roof: Composition
Condition
- Resale
- New construction: No
- Year built: 2022
Utilities & green energy
- Gas: Gas Hookup, Gas
- Sewer: Public Sewer
- Water: Public
Community & HOA
Community
- Security: Entry, Fire Sprinkler System
- Subdivision: Heritage
HOA
- Has HOA: Yes
- Amenities included: Commons
- HOA fee: $49 monthly
Location
- Region: Vancouver
Financial & listing details
- Price per square foot: $275/sqft
- Tax assessed value: $804,965
- Annual tax amount: $7,551
- Date on market: 7/17/2025
- Cumulative days on market: 303 days
- Listing terms: Cash,Conventional,FHA,VA Loan
- Road surface type: Paved
Price history
| Date | Event | Price |
|---|---|---|
| 7/14/2026 | Sold | $799,990$275/sqft |
Source:  RMLS (OR) #787903318 Report a problem RMLS (OR) #787903318 Report a problem | ||
| 5/17/2026 | Pending sale | $799,990$275/sqft |
Source: RMLS (OR) #787903318 Report a problem | ||
| 4/30/2026 | Price change | $799,990-5.9%$275/sqft |
Source: RMLS (OR) #787903318 Report a problem | ||
| 12/12/2025 | Price change | $849,8000%$292/sqft |
Source: RMLS (OR) #787903318 Report a problem | ||
| 12/7/2025 | Listed for sale | $849,900-5.5%$292/sqft |
Source: RMLS (OR) #787903318 Report a problem | ||
| 9/19/2023 | Sold | $899,000$309/sqft |
Source: RMLS (OR) #23605785 Report a problem | ||
| 8/28/2023 | Pending sale | $899,000$309/sqft |
Source: RMLS (OR) #23605785 Report a problem | ||
| 7/12/2023 | Price change | $899,000-4.3%$309/sqft |
Source: RMLS (OR) #23605785 Report a problem | ||
| 6/6/2023 | Listed for sale | $939,000+407.6%$323/sqft |
Source: RMLS (OR) #23605785 Report a problem | ||
| 9/15/2022 | Sold | $185,000$64/sqft |
Source: RMLS (OR) #22172020 Report a problem | ||
Public tax history
| Year | Property taxes | Tax assessment |
|---|---|---|
| 2024 | $7,552 +3.1% | $804,965 -1.5% |
| 2023 | $7,322 +1586.4% | $817,041 +309.5% |
| 2022 | $434 | $199,500 +486.2% |
| 2021 | -- | $34,032 |
Find assessor info on the county website
Neighborhood: Mill Plain
Nearby homes
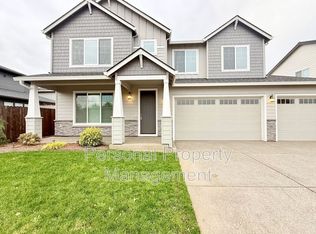
- $791,5004 bd3 ba3.3k sqft8105 NE 167th Ave, Vancouver, WA 98682Off Market
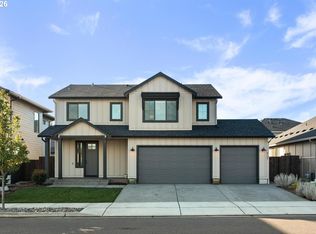
- $689,0004 bd3 ba2.1k sqft8102 NE 168th Ave, Vancouver, WA 98682Sold
- $659,0003 bd2 ba1.8k sqft8106 NE 168th Ave, Vancouver, WA 98682Off Market
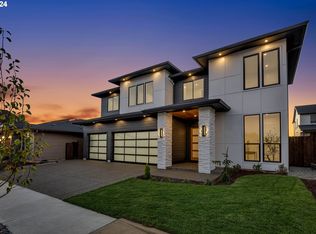
- $979,0005 bd3 ba2.9k sqft8010 NE 168th Ave, Vancouver, WA 98682Sold
- $949,0004 bd3 ba2.9k sqft16703 NE 82nd St, Vancouver, WA 98682Sold
- $786,4004 bd2 ba3.3k sqft16707 NE 82nd St, Vancouver, WA 98682Off Market
- $515,6003 bd2 ba1.7k sqft16527 NE 81st St, Vancouver, WA 98682Off Market
- $808,5874 bd2 ba2.1k sqft8006 NE 168th Ave, Vancouver, WA 98682Sold
Nearby schools
GreatSchools rating
- 6/10Hockinson Heights Elementary SchoolGrades: K-5Distance: 4.4 mi
- 9/10Hockinson Middle SchoolGrades: 6-8Distance: 4 mi
- 8/10Hockinson High SchoolGrades: 9-12Distance: 3.8 mi
Schools provided by the listing agent
- Elementary: Hockinson
- Middle: Hockinson
- High: Hockinson
Source: RMLS (OR). This data may not be complete. We recommend contacting the local school district to confirm school assignments for this home.
Get a cash offer in 3 minutes
Find out how much your home could sell for in as little as 3 minutes with a no-obligation cash offer.
Estimated market value
$800,200
Get a cash offer in 3 minutes
Find out how much your home could sell for in as little as 3 minutes with a no-obligation cash offer.
Estimated market value
$800,200
- Washington
- Clark County
- Vancouver
- 98682
- Mill Plain
- 8101 NE 167th Ave
Nearby cities
Nearby neighborhoods
Nearby zip codes
Other Vancouver Topics
