This is the one you’ve been waiting for: a modern, Energy Star Certified NextGen home that’s been immaculately maintained and upgraded with intention from top to bottom. Welcome to 8102 NE 168th Ave — a light-filled, move-in-ready Vancouver retreat with unobstructed tree and mountain views, an entertainer’s backyard, and the kind of thoughtful finishes that make daily life feel effortless.Step inside to an open-concept main level designed for gathering and ease. The bright kitchen features quartz countertops, soft-close cabinetry, a built-in coffee bar, premium LG Studio appliances, and elevated details like a shiplap range hood and contemporary crown molding. The living room is warm and inviting, anchored by a gas fireplace with a wrap-around tile surround and floating shelves — perfect for cozy nights in or hosting friends.Upstairs, you’ll find a flexible layout with four spacious bedrooms (or three plus a rec room), including a serene owner’s suite with a spa-style walk-in tile shower, dual shower heads, and a double vanity. Throughout the home, upgrades continue with triple-pane Milgard windows, insulated interior walls, solid core doors in key spaces, smart-home prewiring, and coax/ethernet in every room — all built for comfort, efficiency, and modern living.Outside, enjoy a fully landscaped backyard with an extended patio, wrap-around aggregate path, four raised cedar garden beds, and separate irrigation zones that make it both beautiful and low-maintenance. Whether you’re hosting summer BBQs, gardening year-round, or unwinding with sunset views, this space delivers.With an oversized 3-car garage, whole-home water softener, heat recovery ventilation system, and high-efficiency mechanicals, this home blends elevated style with real-world practicality. Located near top-rated schools, parks, trails, and just minutes to Lacamas Lake, this is Vancouver living at its best. Don’t miss out — come experience it today.
Sold
$689,000
8102 NE 168th Ave, Vancouver, WA 98682
4beds
2,158sqft
Residential, Single Family Residence
Built in 2022
5,227 Square Feet Lot
$693,800 Zestimate®
$319/sqft
$3,151 Estimated rent
Home value
$693,800
$659,000 - $735,000
$3,151/mo
Zestimate® history
Owner options
List your home for rent
$3,151/mo
Rent Zestimate®
Find your next renter with Zillow Rental Manager. Plus, with online applications, you can quickly screen prospective tenants – for free.
$3,151/mo
Rent Zestimate®
Refinance and save
$4,162/mo
Est. payment
Refinancing to a lower rate could help reduce your monthly payments and save thousands over the life of the loan.
$4,162/mo
Est. payment
Explore your selling options
Work with a Zillow partner agent
Leverage their expertise and Zillow's premium Showcase listings to get your home seen by more buyers.
Get startedList with your own agent
Get your home in front of millions of buyers by listing it on Zillow.
Learn how to do itSell it yourself
Take full control of how buyers see your home on Zillow by listing For Sale by Owner (FSBO).
List your homeWhat's special
Extended patioFully landscaped backyardWrap-around aggregate pathContemporary crown moldingBright kitchenSeparate irrigation zonesPremium lg studio appliances
Zillow last checked:
Listing updated:
Listed by:
Peter Cutile 360-213-6787,
Parker Brennan Real Estate
Bought with:
Sonya MacDonald, 25011202
Premiere Property Group, LLC
Source: RMLS (OR),MLS#: 103351162
Facts & features
Interior
Bedrooms & bathrooms
- Bedrooms: 4
- Bathrooms: 3
- Full bathrooms: 2
- Partial bathrooms: 1
- Main level bathrooms: 1
Rooms
- Room types: Bonus Room, Laundry, Bedroom 2, Bedroom 3, Dining Room, Family Room, Kitchen, Living Room, Primary Bedroom
Primary bedroom
- Features: Builtin Features, Tile Floor, Walkin Shower
- Level: Upper
Bedroom 2
- Level: Upper
Bedroom 3
- Level: Upper
Family room
- Features: Fireplace
- Level: Main
Kitchen
- Features: Gas Appliances, Island, Builtin Oven, Quartz
- Level: Main
Heating
- ENERGY STAR Qualified Equipment, Forced Air 95 Plus, Fireplace(s)
Cooling
- ENERGY STAR Qualified Equipment
Appliances
- Included: Built In Oven, Cooktop, Disposal, Gas Appliances, Plumbed For Ice Maker, Electric Water Heater, ENERGY STAR Qualified Water Heater
- Laundry: Laundry Room
Features
- Quartz, Walk-In Closet(s), Kitchen Island, Built-in Features, Walkin Shower, Pantry, Tile
- Flooring: Tile
- Windows: Triple Pane Windows
- Basement: Crawl Space
- Number of fireplaces: 1
- Fireplace features: Gas
Interior area
- Total structure area: 2,158
- Total interior livable area: 2,158 sqft
Property
Parking
- Total spaces: 3
- Parking features: Driveway, Garage Door Opener, Attached
- Attached garage spaces: 3
- Has uncovered spaces: Yes
Accessibility
- Accessibility features: Garage On Main, Walkin Shower, Accessibility
Features
- Levels: Two
- Stories: 2
- Patio & porch: Covered Deck, Covered Patio
- Exterior features: Yard
- Fencing: Fenced
- Has view: Yes
- View description: Territorial
Lot
- Size: 5,227 Square Feet
- Features: Level, SqFt 5000 to 6999
Details
- Parcel number: 986059096
Construction
Type & style
- Home type: SingleFamily
- Architectural style: Contemporary
- Property subtype: Residential, Single Family Residence
Materials
- Cement Siding
- Foundation: Concrete Perimeter
- Roof: Composition
Condition
- Resale
- New construction: No
- Year built: 2022
Utilities & green energy
- Gas: Gas
- Sewer: Public Sewer
- Water: Public
- Utilities for property: Other Internet Service
Green energy
- Indoor air quality: Lo VOC Material
Community & HOA
HOA
- Has HOA: Yes
Location
- Region: Vancouver
Financial & listing details
- Price per square foot: $319/sqft
- Tax assessed value: $600,572
- Annual tax amount: $5,686
- Date on market: 1/9/2026
- Cumulative days on market: 29 days
- Listing terms: Cash,Conventional,FHA,VA Loan
- Road surface type: Concrete
Price history
| Date | Event | Price |
|---|---|---|
| 3/5/2026 | Sold | $689,000-1.4%$319/sqft |
Source:  RMLS (OR) #103351162 Report a problem RMLS (OR) #103351162 Report a problem | ||
| 2/9/2026 | Pending sale | $699,000$324/sqft |
Source: RMLS (OR) #103351162 Report a problem | ||
| 1/9/2026 | Listed for sale | $699,000+4.1%$324/sqft |
Source: RMLS (OR) #103351162 Report a problem | ||
| 10/26/2022 | Sold | $671,482$311/sqft |
Source: Public Record Report a problem | ||
Public tax history
| Year | Property taxes | Tax assessment |
|---|---|---|
| 2024 | $5,686 +6.5% | $600,572 +1.7% |
| 2023 | $5,339 +1129.8% | $590,569 +38.1% |
| 2022 | $434 | $427,520 +1156.2% |
| 2021 | -- | $34,032 |
Find assessor info on the county website
Neighborhood: Mill Plain
Nearby homes
- $663,0003 bd2 ba1.8k sqft8106 NE 168th Ave, Vancouver, WA 98682Off Market
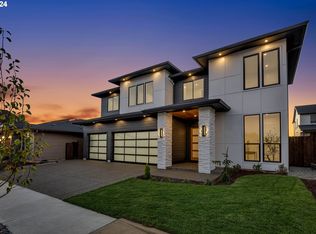
- $979,0005 bd3 ba2.9k sqft8010 NE 168th Ave, Vancouver, WA 98682Sold
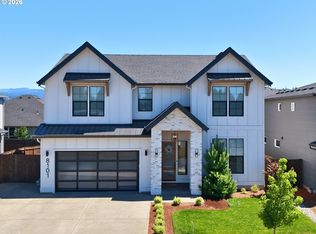
- $799,9904 bd3 ba2.9k sqft8101 NE 167th Ave, Vancouver, WA 98682Sold
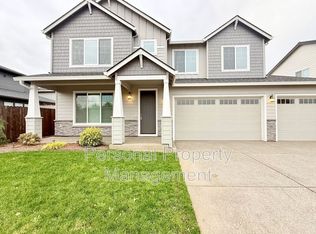
- $796,6004 bd3 ba3.3k sqft8105 NE 167th Ave, Vancouver, WA 98682Off Market
- $817,4003 bd2 ba2.1k sqft8115 NE 168th Ave, Vancouver, WA 98682Off Market
- $808,5874 bd2 ba2.1k sqft8006 NE 168th Ave, Vancouver, WA 98682Sold
- $660,3003 bd2 ba1.8k sqft16711 NE 82nd St, Vancouver, WA 98682Off Market
- $795,9004 bd2 ba3.3k sqft16707 NE 82nd St, Vancouver, WA 98682Off Market
Nearby schools
GreatSchools rating
- 6/10Hockinson Heights Elementary SchoolGrades: K-5Distance: 4.4 mi
- 9/10Hockinson Middle SchoolGrades: 6-8Distance: 4 mi
- 8/10Hockinson High SchoolGrades: 9-12Distance: 3.8 mi
Schools provided by the listing agent
- Elementary: Hockinson
- High: Hockinson
Source: RMLS (OR). This data may not be complete. We recommend contacting the local school district to confirm school assignments for this home.
Get a cash offer in 3 minutes
Find out how much your home could sell for in as little as 3 minutes with a no-obligation cash offer.
Estimated market value
$693,800
Get a cash offer in 3 minutes
Find out how much your home could sell for in as little as 3 minutes with a no-obligation cash offer.
Estimated market value
$693,800
- Washington
- Clark County
- Vancouver
- 98682
- Mill Plain
- 8102 NE 168th Ave
Nearby cities
Nearby neighborhoods
Nearby zip codes
Other Vancouver Topics
