Skip main navigation
Off market
  • $256,900

    8101 Normal Dr, Saint Louis, MO 63123

    3beds
    1,200sqft
    SingleFamily
    Built in 1955
    8,276 Square Feet Lot
    $256,900 Zestimate®
    $214/sqft
    $2,367 Estimated rent

    Home value

    $256,900

    $241,000 - $272,000

    $2,367/mo

    Zestimate® history
    Loading
    Loading...

    Owner options

    List your home for rent

    $2,367/mo

    Rent Zestimate®

    Find your next renter with Zillow Rental Manager. Plus, with online applications, you can quickly screen prospective tenants – for free.

    Learn more

    $2,367/mo

    Rent Zestimate®

    Refinance and save

    $1,632/mo

    Est. payment

    Refinancing to a lower rate could help reduce your monthly payments and save thousands over the life of the loan.

    See today's rates

    $1,632/mo

    Est. payment

    Explore your selling options

    Work with a Zillow partner agent

    Leverage their expertise and Zillow's premium Showcase listings to get your home seen by more buyers.

    Get started

    List with your own agent

    Get your home in front of millions of buyers by listing it on Zillow.

    Learn how to do it

    Sell it yourself

    Take full control of how buyers see your home on Zillow by listing For Sale by Owner (FSBO).

    List your home

    What's special

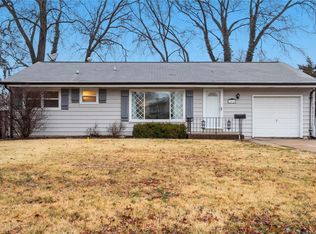
    MOVE IN READY! Handsome/Adorable ranch!! Welcome home to this three bedroom, one and a half bath home in Affton Schools with a fenced in level backyard. Spacious living room with beautifully maintained hardwood, coat closet and fantastic picture window. Large ceramic tiled dining room/family room/den with two fans and picture window overlooking backyard and side entry door. Main floor bedrooms are good size with ample closet space and original hardwood. Full hallway bath 7X7 with linen closet. Kitchen; wood cabinets, lots of counter space, dishwasher, electric stove, built-in microwave and pantry. Door off kitchen leads to wood deck (10X8) and a concrete patio(19X10). LL has a large family room/rec room, half bath, and laundry/storage room. Yard is simply landscaped, flat, fenced with an amazing climbing tree.Vinyl windows,immaculate wood floors,home warranty included,clear occupancy. NOTE:New Sewer Lateral, new sump pump and pit (High and Dry), new hot water .

    This property is off market, which means it's not currently listed for sale or rent on Zillow. This may be different from what's available on other websites or public sources.
    Facts & features

    Interior

    Bedrooms & bathrooms
    • Bedrooms: 3
    • Bathrooms: 2
    • Full bathrooms: 1
    • 1/2 bathrooms: 1
    • Main level bathrooms: 1
    • Main level bedrooms: 3
    Heating
    • Forced air, Gas
    Cooling
    • Central
    Appliances
    • Included: Dishwasher, Garbage disposal, Microwave, Range / Oven, Refrigerator
    Features
    • Living Room, Open Floorplan, Some Window Treatmnt, Some Wood Floors, Historic/Period Mlwk, Utility Room
    • Flooring: Hardwood
    • Windows: Some Tilt-In Windows, Some Window Treatmnt
    • Basement: Partially Finished, Full, Bathroom in LL, Rec/Family Area
    Interior area
    • Structure area source: County Records
    • Total interior livable area: 1,200 sqft

    Property

    Parking
    • Total spaces: 1
    • Parking features: Garage - Attached
    • Details: Off Street
    Features
    • Patio & porch: Deck
    • Exterior features: Other
    Lot
    • Size: 8,276 sqft
    • Features: Fencing, Level Lot, Partial Fencing, Chain Link Fence
    Details
    • Additional structures: Shed(s)
    • Parcel number: 25K541081
    • Special conditions: Sale

    Construction

    Type & style
    • Home type: SingleFamily
    • Architectural style: Ranch, 1 STORY
    Materials
    • Roof: Other
    Condition
    • Year built: 1955

    Utilities & green energy

    • Sewer: Public
    • Water: Public

    Community & neighborhood

    Security
    • Security features: Smoke Detector(s)
    Location
    • Region: Saint Louis

    Other

    Other facts
    • WaterSource: Public
    • Heating: Forced Air, Gas
    • Appliances: Dishwasher, Refrigerator, Disposal, Microwave, Range/Oven-Electric
    • ArchitecturalStyle: Ranch, 1 STORY
    • Basement: Partially Finished, Full, Bathroom in LL, Rec/Family Area
    • ExteriorFeatures: Deck
    • HeatingYN: true
    • PatioAndPorchFeatures: Deck
    • CoolingYN: true
    • RoomsTotal: 8
    • ConstructionMaterials: Frame
    • StoriesTotal: 1
    • PetsAllowed: No
    • MainLevelBathrooms: 1
    • CoveredSpaces: 0
    • OtherParking: Off Street
    • ParkingFeatures: Off Street
    • SecurityFeatures: Smoke Detector(s)
    • InteriorFeatures: Living Room, Open Floorplan, Some Window Treatmnt, Some Wood Floors, Historic/Period Mlwk, Utility Room
    • RoomKitchenFeatures: Pantry, Custom Cabinetry
    • MainLevelBedrooms: 3
    • OtherStructures: Shed(s)
    • Sewer: Public
    • Cooling: Central-Electric
    • SpecialListingConditions: Sale
    • BuildingAreaSource: County Records
    • LotDimensionsSource: County Records
    • LotSizeSource: County Records
    • RoomBasementFeatures: Full, Bathroom in LL, Partially Finished, Rec/Family Area
    • RoomDiningRoomFeatures: Separate Dining
    • WindowFeatures: Some Tilt-In Windows, Some Window Treatmnt
    • LotFeatures: Fencing, Level Lot, Partial Fencing, Chain Link Fence
    • MlsStatus: Pending
    • TaxAnnualAmount: 2337

    Price history

    DateEventPrice
    4/9/2021Sold--
    Source: MARIS #20083341 Report a problem
    3/6/2021Pending sale$165,000$138/sqft
    Source: MARIS #20083341 Report a problem
    2/27/2021Contingent$165,000$138/sqft
    Source: MARIS #20083341 Report a problem
    2/25/2021Pending sale$165,000$138/sqft
    Source: MARIS #20083341 Report a problem
    2/3/2021Listing removed--
    Source: RE/MAX International Report a problem
    12/11/2020Pending sale$165,000$138/sqft
    Source: RE/MAX Results #20083341 Report a problem
    12/10/2020Listed for sale$165,000+24.2%$138/sqft
    Source: RE/MAX Results #20083341 Report a problem
    10/11/2018Listing removed$1,175$1/sqft
    Source: Avenue Real Estate Group Report a problem
    9/26/2018Price change$1,175-6%$1/sqft
    Source: Avenue Real Estate Group, Avenue Residential Leasing Management Report a problem
    8/24/2018Listed for rent$1,250$1/sqft
    Source: Avenue Real Estate Group #18069319 Report a problem
    7/21/2015Listing removed$132,900$111/sqft
    Source: Kendrick Real Estate, LLC #15014368 Report a problem
    7/2/2015Price change$132,900+2.3%$111/sqft
    Source: Kendrick Real Estate, LLC #15014368 Report a problem
    6/3/2015Listed for sale$129,900$108/sqft
    Source: Kendrick Real Estate, LLC #15014368 Report a problem
    4/27/2015Pending sale$129,900$108/sqft
    Source: Kendrick Real Estate, LLC #15014368 Report a problem
    4/12/2015Price change$129,900-2.3%$108/sqft
    Source: Kendrick Real Estate, LLC #15014368 Report a problem
    4/1/2015Price change$132,999-1.4%$111/sqft
    Source: Kendrick Real Estate, LLC #15014368 Report a problem
    3/19/2015Listed for sale$134,900$112/sqft
    Source: Kendrick Real Estate, LLC #15014368 Report a problem
    12/22/2014Listing removed$134,900$112/sqft
    Source: Kendrick Real Estate, LLC #14061950 Report a problem
    10/13/2014Price change$134,900-3.6%$112/sqft
    Source: Kendrick Real Estate, LLC #14040583 Report a problem
    7/19/2014Listed for sale$139,900$117/sqft
    Source: Kendrick Real Estate, LLC #14040583 Report a problem
    7/8/2005Sold--
    Source: Public Record Report a problem

    Public tax history

    YearProperty taxesTax assessment
    2025$3,288 +8.7%$44,350 +19%
    2024$3,024 +3.4%$37,260
    2023$2,923 +9.4%$37,260 +20.2%
    2022$2,673 +2.4%$31,010
    2021$2,611 +10.8%$31,010 +18.9%
    2020$2,356 -14.7%$26,080
    2019$2,762 $26,080 -4.5%
    2018$2,762 $27,300
    2017$2,762 +0.6%$27,300 +19.3%
    2016$2,744 +26.6%$22,880
    2015$2,168 $22,880 +8%
    2014$2,168 +7.1%$21,180
    2013$2,024 $21,180 -6.1%
    2012-- $22,560
    2011-- $22,560 -5.9%
    2010$2,010 +7.9%$23,980
    2009$1,862 -11.4%$23,980 -16.3%
    2008$2,102 +13%$28,640
    2007$1,860 $28,640 +26.1%
    2006$1,860 -0.2%$22,720
    2005$1,864 $22,720 +19.6%
    2003-- $19,000 +4.6%
    2002$1,355 +26%$18,170
    2001$1,075 $18,170

    Find assessor info on the county website

    Neighborhood: 63123

    Nearby schools

    GreatSchools rating
    Schools provided by the listing agent
    • Elementary: Mesnier Primary School
    • Middle: Rogers Middle
    • High: Affton High
    • District: Affton 101

    Source: The MLS. This data may not be complete. We recommend contacting the local school district to confirm school assignments for this home.

    Get a cash offer in 3 minutes
    Find out how much your home could sell for in as little as 3 minutes with a no-obligation cash offer.
    Estimated market value
    $256,900
    Get a cash offer in 3 minutes
    Find out how much your home could sell for in as little as 3 minutes with a no-obligation cash offer.
    Estimated market value
    $256,900