Skip main navigation
Closed
  • Listing Provided by: Realty Executives of St. Louis
    Bought with: EXP Realty, LLC
    $337,600

    8107 Normal Dr, Saint Louis, MO 63123

    4beds
    1,800sqft
    Single Family Residence
    Built in 1955
    -- sqft lot
    $337,600 Zestimate®
    $188/sqft
    $2,603 Estimated rent

    Home value

    $337,600

    $311,000 - $365,000

    $2,603/mo

    Zestimate® history
    Loading
    Loading...

    Owner options

    List your home for rent

    $2,603/mo

    Rent Zestimate®

    Find your next renter with Zillow Rental Manager. Plus, with online applications, you can quickly screen prospective tenants – for free.

    Learn more

    $2,603/mo

    Rent Zestimate®

    Refinance and save

    $2,151/mo

    Est. payment

    Refinancing to a lower rate could help reduce your monthly payments and save thousands over the life of the loan.

    See today's rates

    $2,151/mo

    Est. payment

    Explore your selling options

    Work with a Zillow partner agent

    Leverage their expertise and Zillow's premium Showcase listings to get your home seen by more buyers.

    Get started

    List with your own agent

    Get your home in front of millions of buyers by listing it on Zillow.

    Learn how to do it

    Sell it yourself

    Take full control of how buyers see your home on Zillow by listing For Sale by Owner (FSBO).

    List your home

    What's special

    Large welcoming front porchNewer roofEasy access to highwaysUpdated electrical panelNew gutter extensionsNewer ac systemDesirable venues

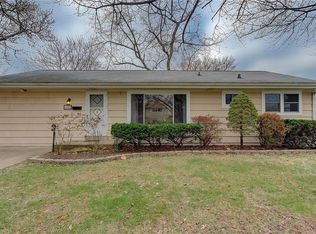
    Located in a highly sought-after location, with easy access to highways, desirable venues, shopping, gas, restaurants etc... For over 60 years this home has been impeccably maintained by its owners who have made many thought out updates to ensure its longevity. Take the photo tour and see for yourself how the 1800 above grade sq. ft. home will work for most any size family. In addition to all the updates noted on the photos, and the new (summer 2023) large welcoming front porch, 8107 boosts so much common space in the interior for friends, and family to come together. Added extras from the Gray family includes a newer roof, updated electrical panel, and newer AC system. This home is not to be missed. NOTE:OLDER GUTTER EXTENSION REMOVED 6/23/23, NEW GUTTER EXTENSIONS WILL BE ADDED TO 8107 ON OR BEFORE 6/25/2023.

    This property is off market, which means it's not currently listed for sale or rent on Zillow. This may be different from what's available on other websites or public sources.

    Zillow last checked:

    Listing updated:

    Listing Provided by:

    Tracy Houska 314-276-3811,

    Realty Executives of St. Louis

    Bought with:

    Justin B Westerholt, 2020016362

    EXP Realty, LLC

    Source: MARIS,MLS#: 23035810MLS LogoOriginating MLS: St. Louis Association of REALTORS

    Facts & features

    Interior

    Bedrooms & bathrooms
    • Bedrooms: 4
    • Bathrooms: 3
    • Full bathrooms: 2
    • 1/2 bathrooms: 1
    • Main level bathrooms: 2
    • Main level bedrooms: 3
    Primary bedroom
    • Features: Floor Covering: Carpeting, Wall Covering: Some
    • Level: Main
    • Area: 286
    • Dimensions: 22x13
    Bedroom
    • Features: Floor Covering: Wood, Wall Covering: None
    • Level: Main
    • Area: 110
    • Dimensions: 11x10
    Bedroom
    • Features: Floor Covering: Wood, Wall Covering: Some
    • Level: Main
    • Area: 100
    • Dimensions: 10x10
    Bedroom
    • Features: Floor Covering: Other, Wall Covering: None
    • Level: Lower
    • Area: 120
    • Dimensions: 10x12
    Dining room
    • Features: Floor Covering: Luxury Vinyl Plank, Wall Covering: None
    • Level: Main
    • Area: 140
    • Dimensions: 14x10
    Family room
    • Features: Floor Covering: Luxury Vinyl Plank, Wall Covering: Some
    • Level: Main
    • Area: 360
    • Dimensions: 30x12
    Kitchen
    • Features: Floor Covering: Luxury Vinyl Plank, Wall Covering: None
    • Level: Main
    • Area: 80
    • Dimensions: 10x8
    Living room
    • Features: Floor Covering: Wood, Wall Covering: Some
    • Level: Main
    • Area: 121
    • Dimensions: 11x11
    Recreation room
    • Features: Floor Covering: Other, Wall Covering: None
    • Level: Lower
    • Area: 616
    • Dimensions: 28x22
    Heating
    • Forced Air, Natural Gas
    Cooling
    • Attic Fan, Ceiling Fan(s), Central Air, Electric
    Appliances
    • Included: Dishwasher, Disposal, Gas Cooktop, Range Hood, Refrigerator, Gas Water Heater
    Features
    • Open Floorplan, Special Millwork, Walk-In Closet(s), Shower, Breakfast Bar, Custom Cabinetry, Eat-in Kitchen, Pantry, Kitchen/Dining Room Combo
    • Flooring: Carpet, Hardwood
    • Windows: Window Treatments
    • Has basement: Yes
    • Number of fireplaces: 1
    • Fireplace features: Family Room, Masonry
    Interior area
    • Total structure area: 1,800
    • Total interior livable area: 1,800 sqft
    • Finished area above ground: 1,800

    Property

    Parking
    • Total spaces: 2
    • Parking features: Attached, Covered, Garage, Garage Door Opener, Off Street
    • Attached garage spaces: 2
    Features
    • Levels: One
    Details
    • Additional structures: Garage(s)
    • Parcel number: 25K540943
    • Special conditions: Standard

    Construction

    Type & style
    • Home type: SingleFamily
    • Architectural style: Traditional,Ranch
    • Property subtype: Single Family Residence
    Materials
    • Frame, Vinyl Siding
    Condition
    • Year built: 1955

    Utilities & green energy

    • Sewer: Public Sewer
    • Water: Public

    Community & neighborhood

    Location
    • Region: Saint Louis
    • Subdivision: South Yorkshire Plat 2

    Other

    Other facts
    • Listing terms: Cash,Conventional,FHA,Other,VA Loan
    • Ownership: Private
    • Road surface type: Concrete

    Price history

    DateEventPrice
    7/10/2023Sold--
    Source: MARIS #23035810 Report a problem
    6/26/2023Pending sale$269,000$149/sqft
    Source: MARIS #23035810 Report a problem
    6/24/2023Listed for sale$269,000$149/sqft
    Source: MARIS #23035810 Report a problem

    Public tax history

    YearProperty taxesTax assessment
    2025$4,275 +3.4%$57,780 +13.2%
    2024$4,133 +3.4%$51,060
    2023$3,996 -0.6%$51,060 +9.1%
    2022$4,022 +2.4%$46,820
    2021$3,929 +5.2%$46,820 +12.7%
    2020$3,736 +7.9%$41,530
    2019$3,464 $41,530 +25.9%
    2018$3,464 +4%$32,980
    2017$3,330 +0.6%$32,980 +2.2%
    2016$3,310 +8.6%$32,280
    2015$3,048 $32,280 +6.8%
    2014$3,048 +5.9%$30,230
    2013$2,877 $30,230
    2012-- $30,230
    2011-- $30,230
    2010$2,608 +7.9%--
    2009$2,416 -1.1%--
    2008$2,444 +3.6%$33,300
    2007$2,359 $33,300 +15.6%
    2006$2,359 -0.2%$28,810
    2005$2,364 $28,810 +13.1%
    2003-- $25,470 +21.4%
    2002$1,887 +26.9%$20,980 -17.6%
    2001$1,487 $25,460

    Find assessor info on the county website

    Neighborhood: 63123

    Nearby schools

    GreatSchools rating
    Schools provided by the listing agent
    • Elementary: Gotsch Intermediate School
    • Middle: Rogers Middle
    • High: Affton High

    Source: MARIS. This data may not be complete. We recommend contacting the local school district to confirm school assignments for this home.

    Get a cash offer in 3 minutes
    Find out how much your home could sell for in as little as 3 minutes with a no-obligation cash offer.
    Estimated market value
    $337,600
    Get a cash offer in 3 minutes
    Find out how much your home could sell for in as little as 3 minutes with a no-obligation cash offer.
    Estimated market value
    $337,600